

Listing Courtesy of:  NORTHSTAR MLS as distributed by MLS GRID / Listed By: Mike Giese, Century 21 Affiliated
 NORTHSTAR MLS as distributed by MLS GRID / Listed By: Mike Giese, Century 21 Affiliated
 1245 Island View Drive New Richmond, WI 54017
Pending (45 Days)
$400,000 (USD)
Description
MLS #:
7120417
7120417
Taxes
$5,772(2025)
$5,772(2025)
Lot Size
0.37 acres
0.37 acres
Type
Single-Family Home
Single-Family Home
Year Built
2005
2005
Style
One
One
School District
New Richmond
New Richmond
County
St. Croix County
St. Croix County
Listed By
Mike Giese, Century 21 Affiliated
Source
NORTHSTAR MLS
Last checked Sep 21 2026 at 6:26 PM CDT
NORTHSTAR MLS
Last checked Sep 21 2026 at 6:26 PM CDT
Bathroom Details
- Full Bathrooms: 2
- 3/4 Bathroom: 1
Interior Features
- Dishwasher
- Range
- Microwave
- Refrigerator
- Washer
- Dryer
- Disposal
- Exhaust Fan
Subdivision
- Peninsula Heights 1St
Lot Information
- Tree Coverage - Light
Property Features
- Fireplace: Living Room
- Fireplace: 1
- Fireplace: Gas
Heating and Cooling
- Forced Air
- Central Air
Basement Information
- Full
- Finished
- Egress Window(s)
Exterior Features
- Roof: Age 8 Years or Less
Utility Information
- Sewer: City Sewer/Connected
- Fuel: Natural Gas
Parking
- Attached Garage
Stories
- 1
Living Area
- 2,275 sqft
Location
Estimated Monthly Mortgage Payment
*Based on Fixed Interest Rate withe a 30 year term, principal and interest only
Listing price
Down payment
%
Interest rate
%Mortgage calculator estimates are provided by C21 Affiliated and are intended for information use only. Your payments may be higher or lower and all loans are subject to credit approval.
Disclaimer: The data relating to real estate for sale on this web site comes in part from the Broker Reciprocity SM Program of the Regional Multiple Listing Service of Minnesota, Inc. Real estate listings held by brokerage firms other than Affiliated are marked with the Broker Reciprocity SM logo or the Broker Reciprocity SM thumbnail logo and detailed information about them includes the name of the listing brokers.Listing broker has attempted to offer accurate data, but buyers are advised to confirm all items.© 2026 Regional Multiple Listing Service of Minnesota, Inc. All rights reserved.
and detailed information about them includes the name of the listing brokers.Listing broker has attempted to offer accurate data, but buyers are advised to confirm all items.© 2026 Regional Multiple Listing Service of Minnesota, Inc. All rights reserved.
Based on information submitted to the MLS GRID as of 9/21/2026 13:26. All data is obtained from various sources and may not have been verified by broker or MLS GRID. Supplied Open House Information is subject to change without notice. All information should be independently reviewed and verified for accuracy. Properties may or may not be listed by the office/agent presenting the information.


Step inside to a warm and welcoming living room featuring a gas fireplace and generous natural light. The layout flows effortlessly into the dining and kitchen areas, creating a comfortable space for everyday living and entertaining. A charming 3-season porch overlooks the backyard, offering a peaceful retreat to enjoy morning coffee or evening relaxation.
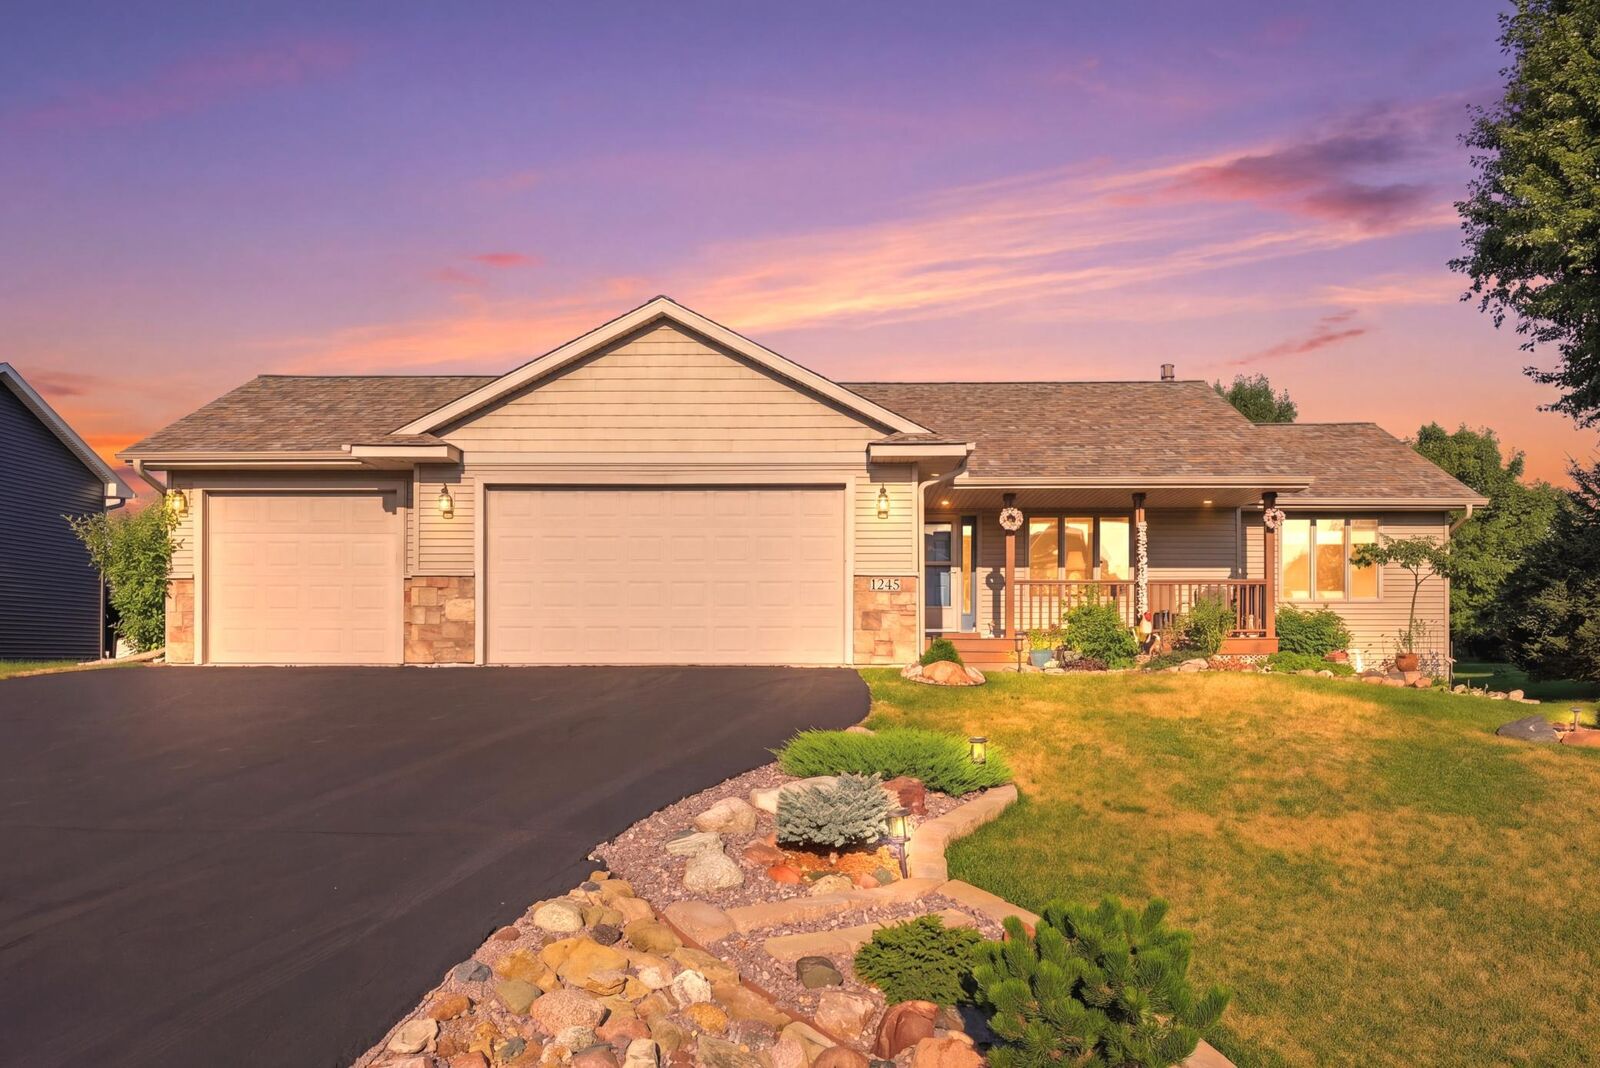
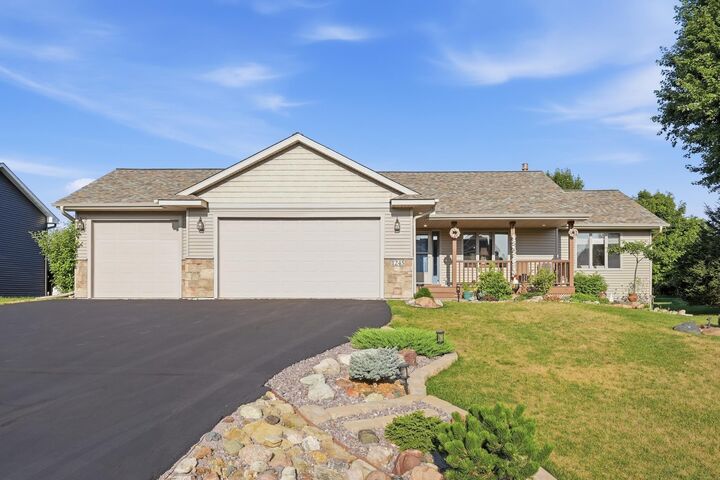
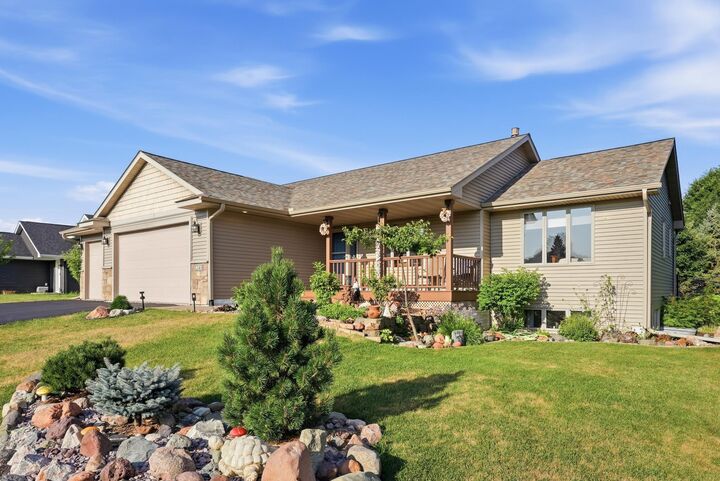
The home includes a spacious 3-car attached garage, providing ample storage and convenience. Outdoors, the yard is beautifully landscaped and meticulously cared for, offering a serene backdrop and wonderful curb appeal.
This is a rare opportunity to own a home that combines quality construction, thoughtful updates, and a fantastic neighborhood setting.