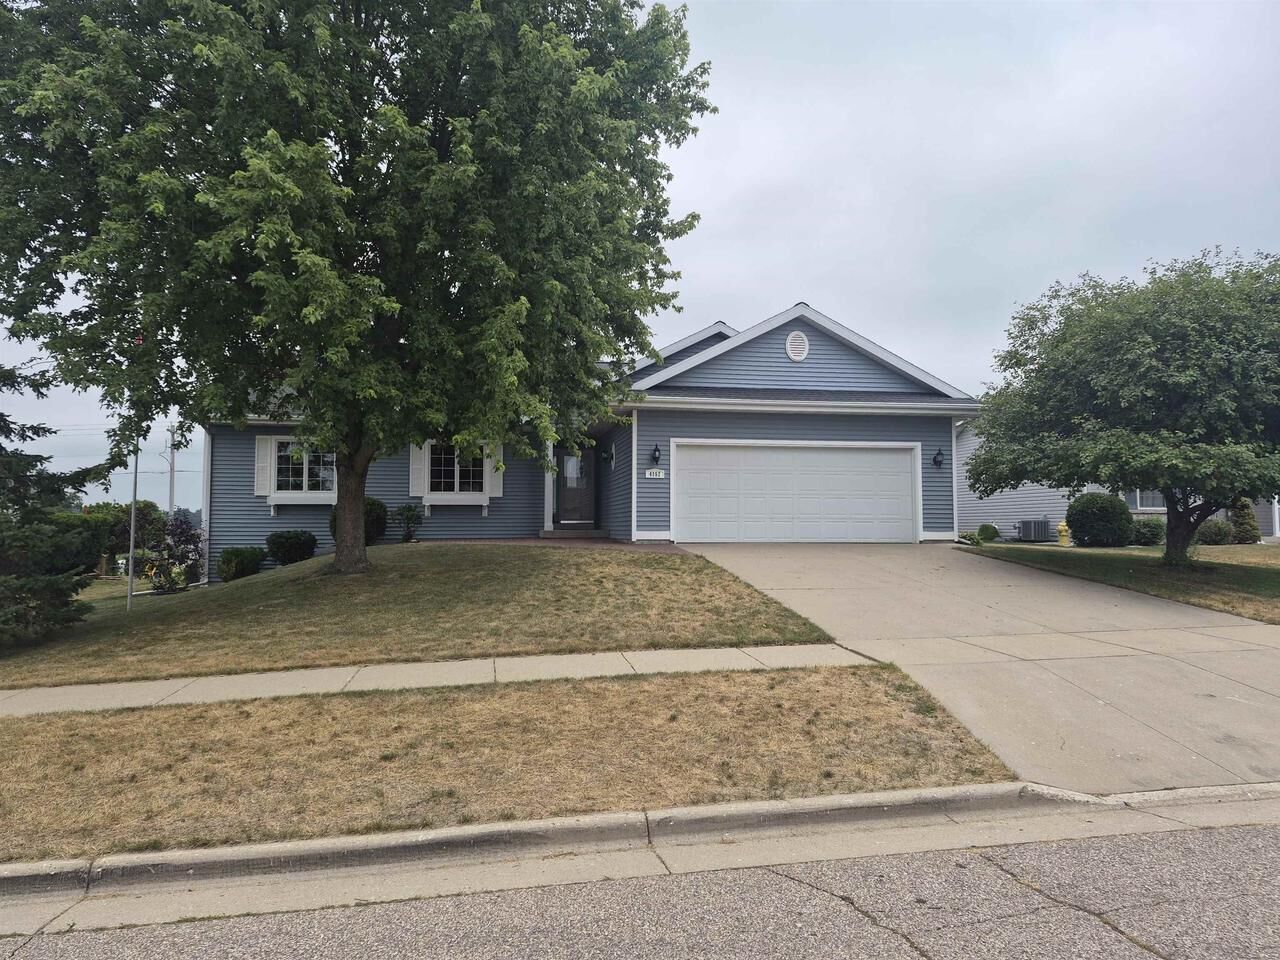
Sold
Listing Courtesy of: SOUTH CENTRAL WISCONSIN / Listed By: Lori Hagemann-Davis, Century 21 Affiliated - Contact: Off: 608-756-4196
4152 Hawkridge Drive Janesville, WI 53546
Sold on 09/14/2026
$379,500 (USD)

Sold Date:
09/14/2026
09/14/2026
Taxes
$4,772(2025)
$4,772(2025)
Lot Size
0.26 acres
0.26 acres
Type
Single-Family Home
Single-Family Home
Year Built
2007
2007
Style
1 Story
1 Story
School District
Milton
Milton
County
Rock County
Rock County
Listed By
Lori Hagemann-Davis, Century 21 Affiliated, Contact: Off: 608-756-4196
Bought with
Megan Dietrich, Real Broker LLC
Megan Dietrich, Real Broker LLC
Source
SOUTH CENTRAL WISCONSIN
Last checked Sep 14 2026 at 11:25 PM CDT
SOUTH CENTRAL WISCONSIN
Last checked Sep 14 2026 at 11:25 PM CDT
Bathroom Details
- Full Bathrooms: 2
- Half Bathroom: 1
Interior Features
- Interior Amenities : Walk-In Closet(s)
- Interior Amenities : Cable/Satellite Available
- Interior Amenities : High Speed Internet
- Appliances : Range/Oven
- Appliances : Refrigerator
- Appliances : Dishwasher
- Appliances : Microwave
- Inclusions : Stove
- Inclusions : Fridge
- Inclusions : Dishwasher
- Appliances : Disposal
- Inclusions : Microwave
- Inclusions : Shed
- Interior Amenities : Seller Leased: Water Softener
- Exclusions : Sellers Personal Property. Water Softener is a Rental
- Inclusions : 2 Cabinets In the Lower Level.
- Inclusions : Storage Shelves In the Lower Level
Subdivision
- Deer Crossing
Lot Information
- Sidewalks
Property Features
- Foundation: Poured Concrete
Heating and Cooling
- Forced Air
- Central Air
Basement Information
- Full
- Finished
- Exposed
- Full Size Windows
Exterior Features
- Vinyl
Utility Information
- Sewer: Municipal Water, Municipal Sewer
- Fuel: Natural Gas
School Information
- Elementary School: Harmony
- Middle School: Milton
- High School: Milton
Garage
- 2 Car
- Attached
- Opener Included
Stories
- 1
Listing Price History
Date
Event
Price
% Change
$ (+/-)
Additional Information: Janesville, Wi | Off: 608-756-4196
Disclaimer: Copyright 2026 South Central Wisconsin MLS. All rights reserved. This information is deemed reliable, but not guaranteed. The information being provided is for consumers’ personal, non-commercial use and may not be used for any purpose other than to identify prospective properties consumers may be interested in purchasing. Data last updated 9/14/26 16:25