Sold
Listing Courtesy of: SOUTH CENTRAL WISCONSIN / Listed By: Kerri Walker, Century 21 Affiliated - Contact: Off: 608-756-4196
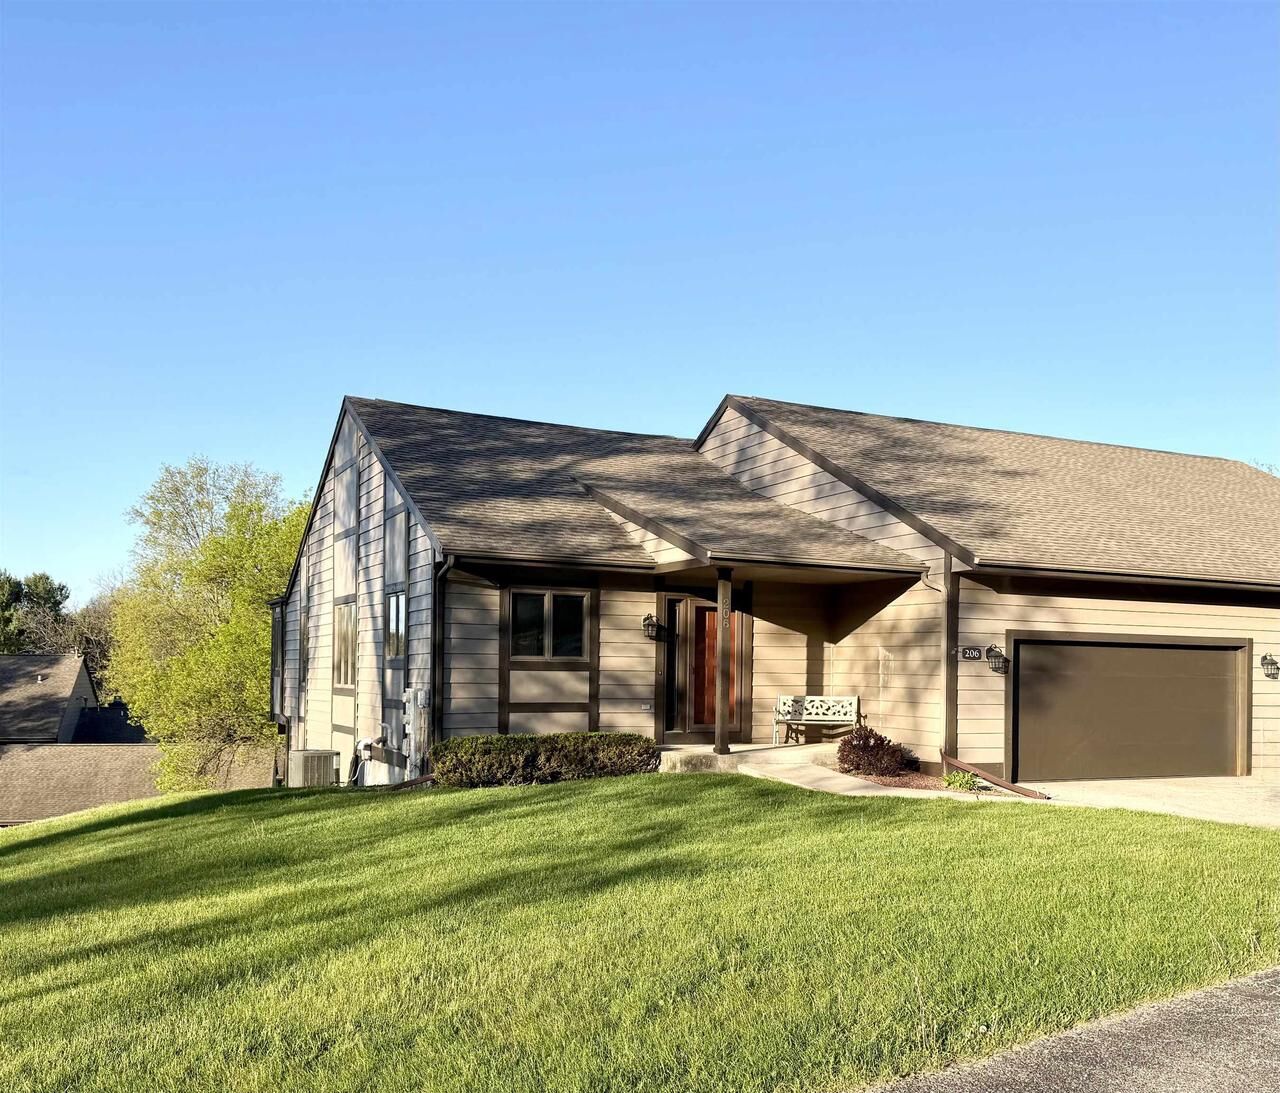
206 Shady Oak Court Janesville, WI 53548
Sold on 07/24/2026
$305,000 (USD)

Sold Date:
07/24/2026
07/24/2026
Taxes
$4,718(2025)
$4,718(2025)
Type
Condo
Condo
Building Name
Hickory Meadows
Hickory Meadows
Year Built
1989
1989
School District
Janesville
Janesville
County
Rock County
Rock County
Listed By
Kerri Walker, Century 21 Affiliated, Contact: Off: 608-756-4196
Bought with
Holly Nehls, Century 21 Affiliated
Holly Nehls, Century 21 Affiliated
Source
SOUTH CENTRAL WISCONSIN
Last checked Sep 14 2026 at 10:52 AM CDT
SOUTH CENTRAL WISCONSIN
Last checked Sep 14 2026 at 10:52 AM CDT
Bathroom Details
- Full Bathrooms: 2
Interior Features
- Interior Amenities : Wood or Sim.wood Floors
- Interior Amenities : Walk-In Closet(s)
- Interior Amenities : High Speed Internet
- Appliances : Range/Oven
- Appliances : Refrigerator
- Appliances : Dishwasher
- Appliances : Microwave
- Appliances : Washer
- Appliances : Dryer
- Inclusions : Dishwasher
- Interior Amenities : Cathedral/Vaulted Ceiling
- Interior Amenities : Water Softener
- Appliances : Disposal
- Interior Amenities : Wet Bar
- Inclusions : Refrigerator
- Inclusions : Microwave
- Inclusions : Washer
- Inclusions : Dryer
- Exclusions : Sellers Personal Property
- Inclusions : Bar Stools
- Inclusions : Basement Refrigerator
- Inclusions : Oven/Stove
Property Features
- Foundation: Poured Concrete
Heating and Cooling
- Forced Air
- Central Air
Basement Information
- Full
- 8'+ Ceiling
- Exposed
- Full Size Windows
- Walk Out/Outer Door
- Partially Finished
Exterior Features
- Wood
Utility Information
- Sewer: Municipal Water, Municipal Sewer
- Fuel: Natural Gas
School Information
- Elementary School: Washington
- Middle School: Franklin
- High School: Parker
Garage
- 2 Car
- Attached
- Opener Included
Listing Price History
Date
Event
Price
% Change
$ (+/-)
Additional Information: Janesville, Wi | Off: 608-756-4196
Disclaimer: Copyright 2026 South Central Wisconsin MLS. All rights reserved. This information is deemed reliable, but not guaranteed. The information being provided is for consumers’ personal, non-commercial use and may not be used for any purpose other than to identify prospective properties consumers may be interested in purchasing. Data last updated 9/14/26 03:52