 Listing Courtesy of: MichRic / Listed By: Caleb Henderson, Century 21 Affiliated
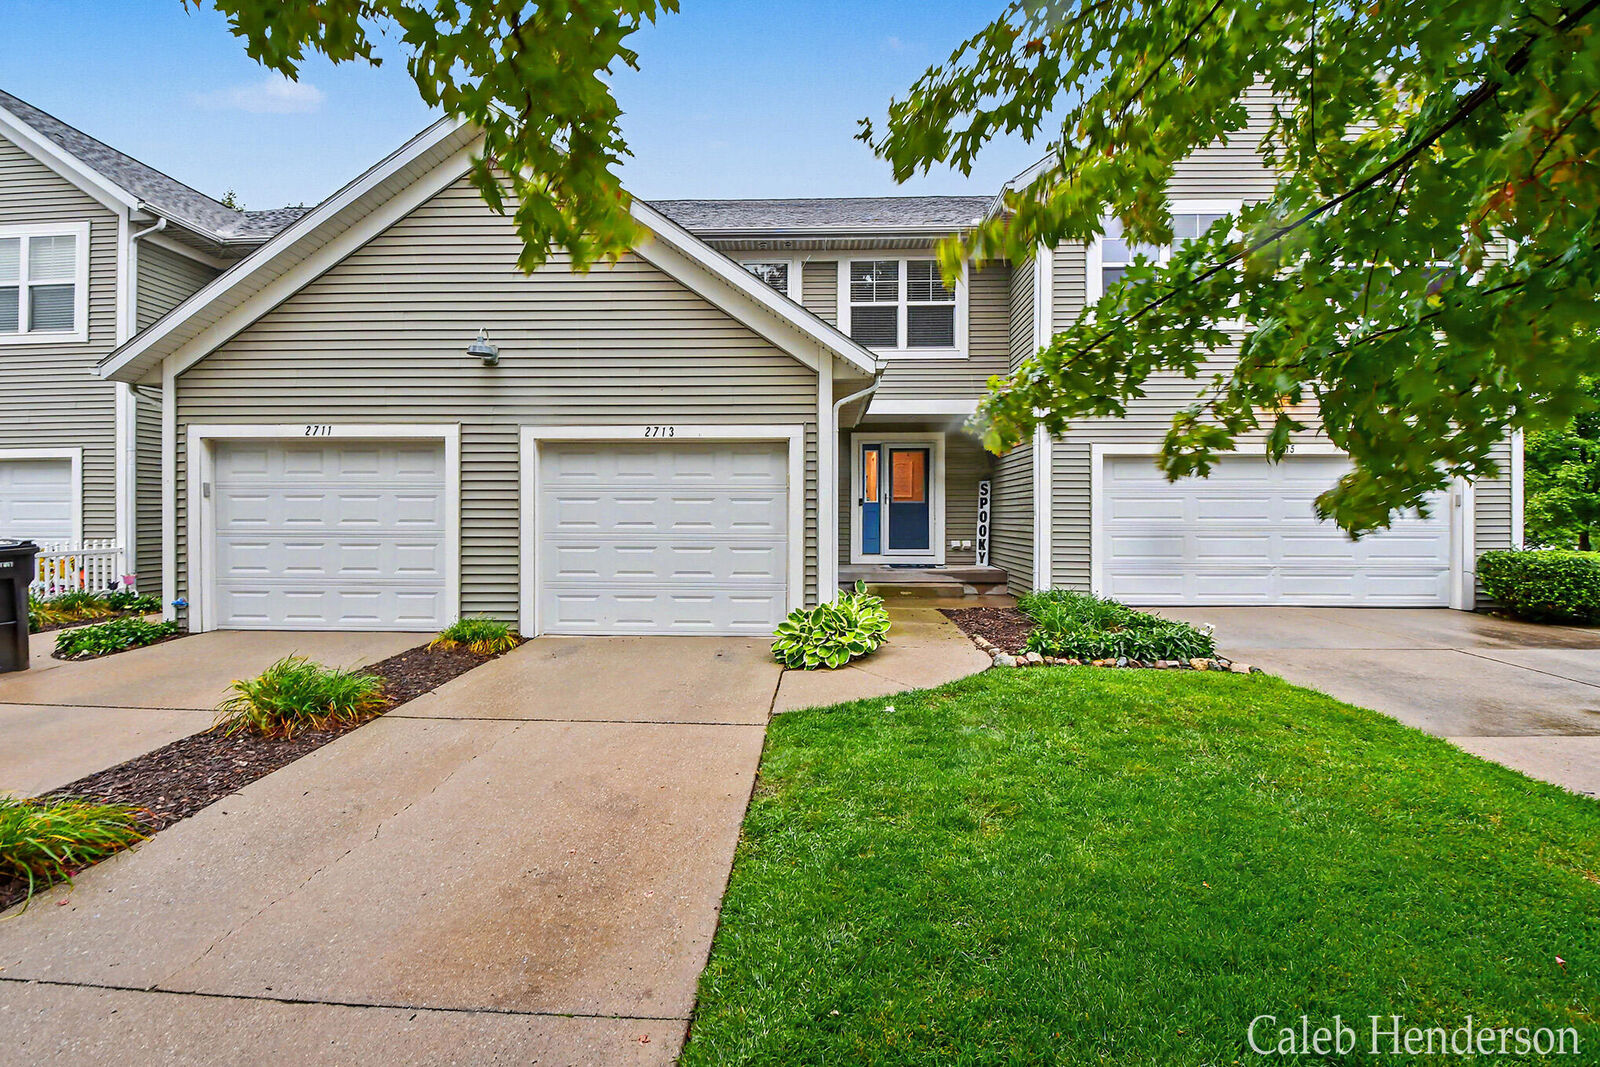
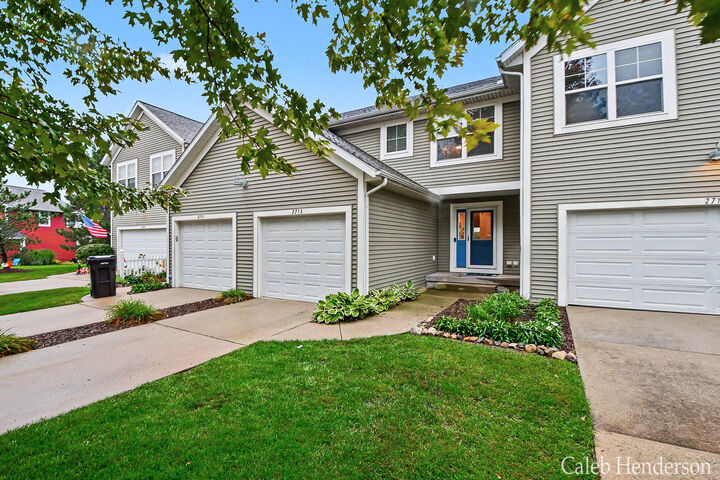
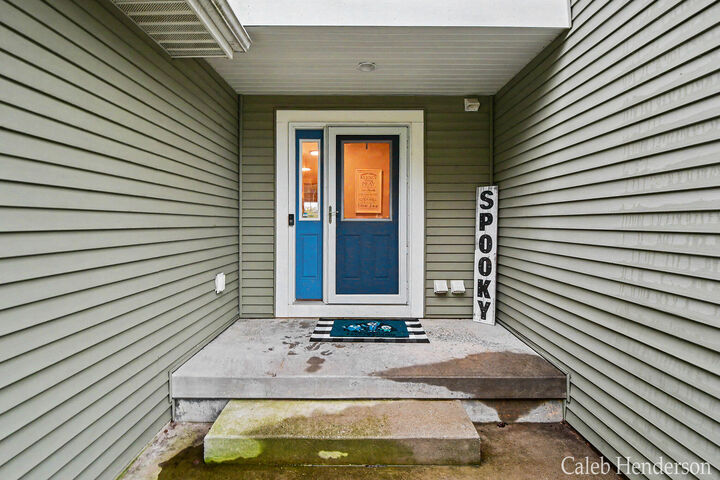
2713 Blue Stem Drive Zeeland, MI 49464
Active (29 Days)
$349,900 (USD)
OPEN HOUSE TIMES
-
OPENSat, Nov 711:00 am - 12:30 pm
Description
Welcome home to 2713 Blue Stem Drive in the desirable Prairie Winds community! This spacious 3-bedroom condo offers the perfect combination of comfort, convenience, and low-maintenance living. Step inside to discover updated flooring and fresh paint completed within the last two years, creating a bright and welcoming atmosphere throughout. The kitchen features granite countertops, a glass tile backsplash, and high-end appliances, while the living room overlooks the beautiful natural surroundings with access to a covered deck. The spacious primary suite offers a large walk-in closet, private deck with expansive sunset views, and an ensuite bathroom featuring a dual vanity with quartz countertops and a tiled shower. Two additional bedrooms provide plenty of flexibility for guests, a home office, or hobbies. Downstairs, the finished daylight lower level offers additional living space, perfect for a family room, recreation area, or entertaining, along with plenty of storage. Additional highlights include main-floor laundry and an oversized garage. Enjoy all that Prairie Winds has to offer, including a community pool, fitness center, gymnasium, and clubhouse. Conveniently located between Grand Rapids and the Lakeshore, this condo offers an incredible opportunity to enjoy a low-maintenance lifestyle without sacrificing space or amenities. Schedule your private showing today!
MLS #:
26053825
26053825
Taxes
$5,142
$5,142
Type
Condo
Condo
Year Built
2007
2007
County
Ottawa County
Ottawa County
Listed By
Caleb Henderson, Century 21 Affiliated
Source
MichRic
Last checked Nov 7 2026 at 3:03 AM CST
MichRic
Last checked Nov 7 2026 at 3:03 AM CST
Bathroom Details
- Full Bathrooms: 2
- Half Bathroom: 1
Interior Features
- Range
- Dishwasher
- Microwave
- Oven
- Garage Door Opener
- Dryer
- Washer Ceiling Fan(s)
Heating and Cooling
- Forced Air
- Central Air
Basement Information
- Daylight
- Full
Homeowners Association Information
- Dues: $220
Flooring
- Carpet
- Vinyl
Exterior Features
- Vinyl Siding
Utility Information
- Sewer: Public
Garage
- Attached Garage
Parking
- Attached
- Garage Faces Front
Stories
- 2.00000000
Living Area
- 1,674 sqft
Listing Price History
Date
Event
Price
% Change
$ (+/-)
Nov 04, 2026
Price Changed
$349,900
-3%
-$10,000
Oct 08, 2026
Listed
$359,900
-
-
Location
Estimated Monthly Mortgage Payment
*Based on Fixed Interest Rate withe a 30 year term, principal and interest only
Listing price
Down payment
%
Interest rate
%Mortgage calculator estimates are provided by C21 Affiliated and are intended for information use only. Your payments may be higher or lower and all loans are subject to credit approval.
Disclaimer: Copyright 2026 Michigan Regional Information Center (MichRIC). All rights reserved. This information is deemed reliable, but not guaranteed. The information being provided is for consumers’ personal, non-commercial use and may not be used for any purpose other than to identify prospective properties consumers may be interested in purchasing. Data last updated 11/6/26 19:03