 Listing Courtesy of: MichRic / Listed By: Judy Rooney Davis, Century 21 Affiliated
5881 Grand Traverse Lane Portage, MI 49024
Active (14 Days)
$311,000 (USD)
OPEN HOUSE TIMES
-
OPENSat, Oct 171:00 pm - 3:00 pm
Description
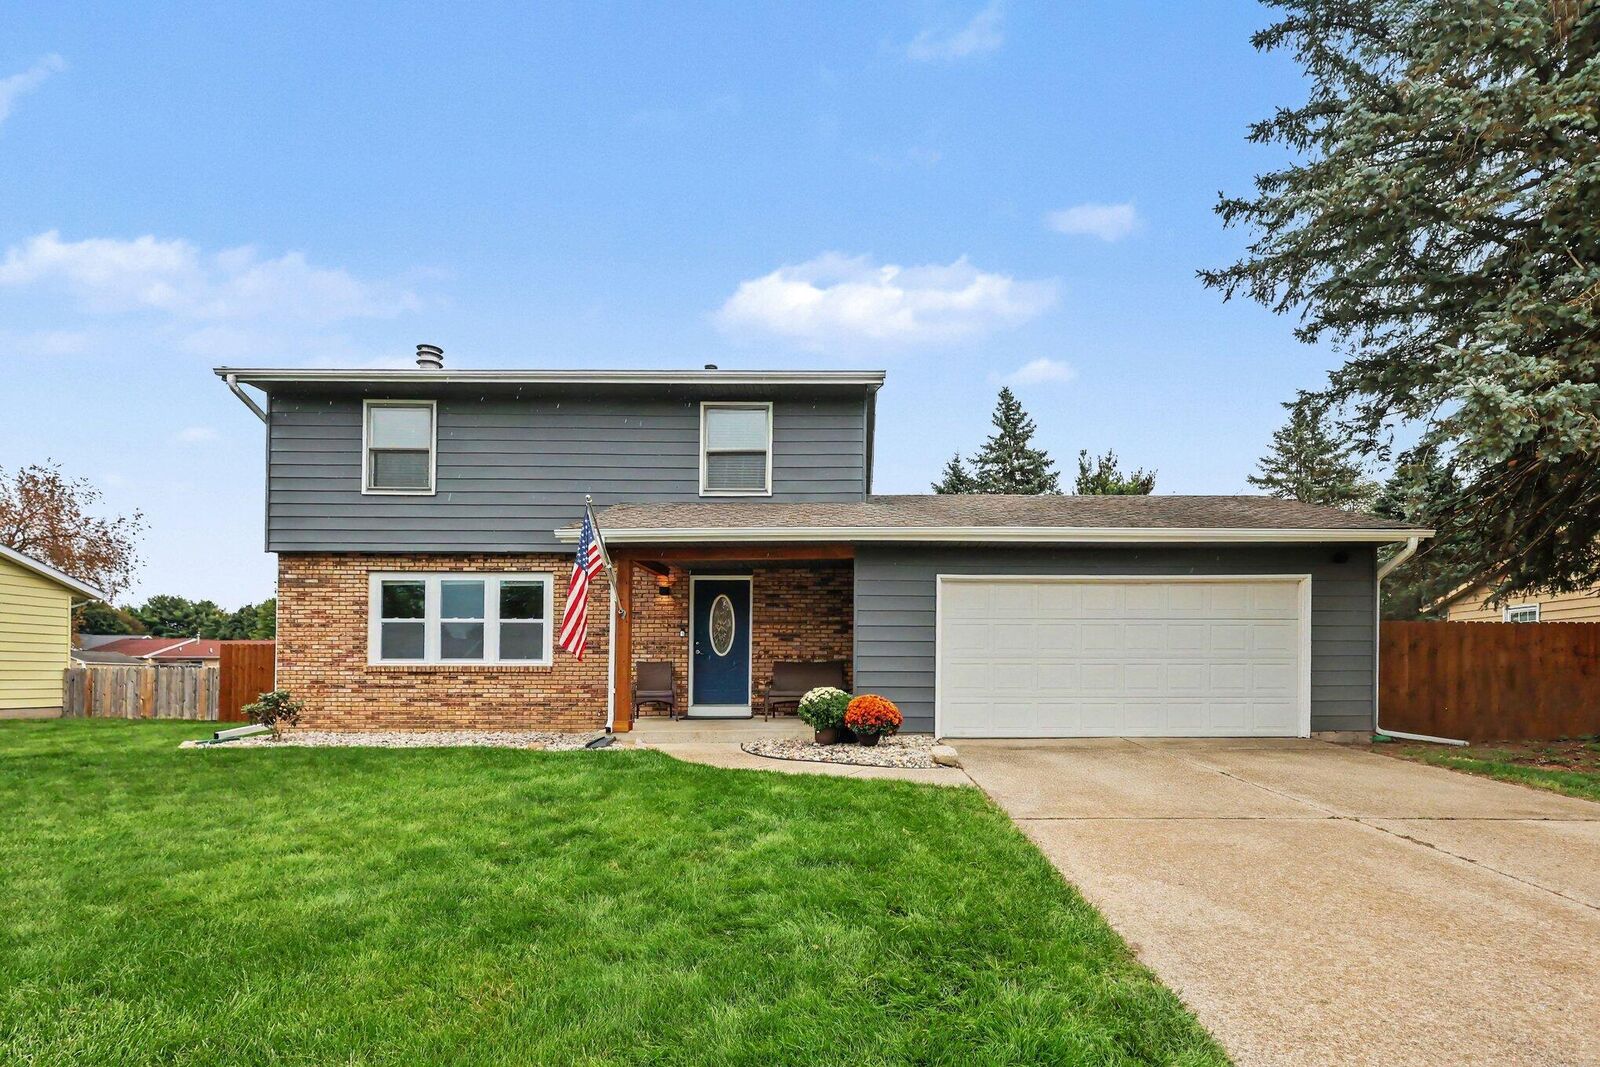
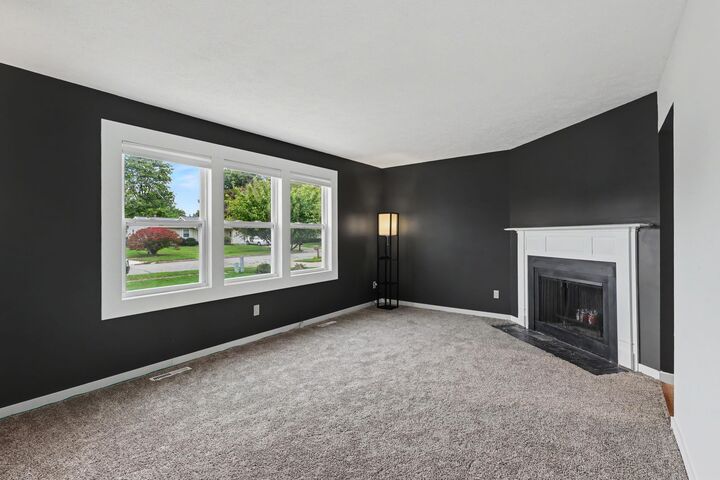
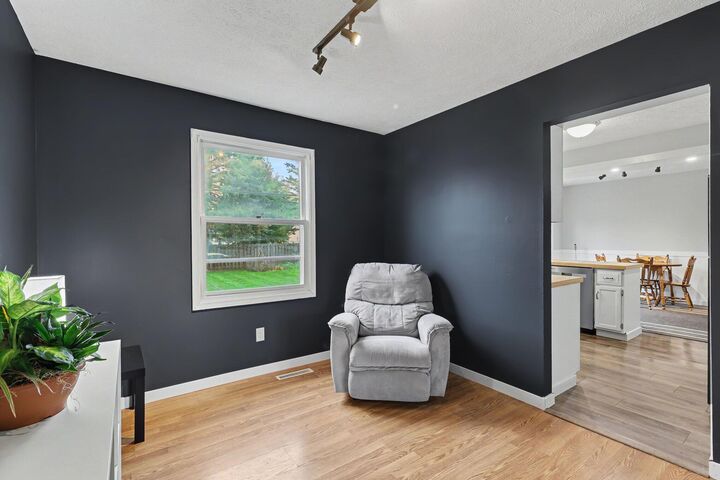
Classically updated and move-in ready, this welcoming home is ready for its next owner! Step inside from the charming covered front porch into the foyer and living room that flows effortlessly into a generous flex space—perfect for dining, home office or whatever best fits your lifestyle. The beautifully updated kitchen offers abundant cabinet space, a deep pantry. Bonus! The breakfast nook provides a comfortable spot for everyday dining and offers easy access to the backyard. Step outside to enjoy the fully fenced backyard, complete with a large patio for relaxing or entertaining and established garden areas just waiting for spring planting. Upstairs, you'll find four spacious bedrooms, a beautifully remodeled full bath, and a large linen closet. The full basement and newly insulated garage (new door opener) offer endless possibilities for storage and year-round putzing. With thoughtful updates, flexible living spaces, and both indoor and outdoor areas designed to be enjoyed by you! Wood-burning fireplace not guaranteed to work as intended. Buyer is encouraged to have it professionally evaluated before using. All measurements are to be verified by buyer and buyers agent. Also, fully insulated and drywalled garage.
MLS #:
26052377
26052377
Taxes
$3,300
$3,300
Lot Size
0.28 acres
0.28 acres
Type
Single-Family Home
Single-Family Home
Year Built
1980
1980
County
Kalamazoo County
Kalamazoo County
Listed By
Judy Rooney Davis, Century 21 Affiliated
Source
MichRic
Last checked Oct 15 2026 at 1:17 PM CDT
MichRic
Last checked Oct 15 2026 at 1:17 PM CDT
Bathroom Details
- Full Bathroom: 1
- Half Bathroom: 1
Interior Features
- Range
- Dishwasher
- Refrigerator
- Garage Door Opener
- Humidifier
- Washer
- Dryer
- Eat-In Kitchen
- Pantry
- Water Softener Owned Ceiling Fan(s)
Lot Information
- Sidewalk
Property Features
- Fireplace: Wood Burning
- Fireplace: Living Room
- Fireplace: Gas/Wood Stove
Heating and Cooling
- Forced Air
- Central Air
Basement Information
- Full
Flooring
- Carpet
- Wood
- Vinyl
Exterior Features
- Vinyl Siding
- Brick
Utility Information
- Sewer: Public
Garage
- Attached Garage
Parking
- Attached
- Garage Door Opener
- Garage Faces Front
Stories
- 2.00000000
Living Area
- 1,522 sqft
Location
Estimated Monthly Mortgage Payment
*Based on Fixed Interest Rate withe a 30 year term, principal and interest only
Listing price
Down payment
%
Interest rate
%Mortgage calculator estimates are provided by C21 Affiliated and are intended for information use only. Your payments may be higher or lower and all loans are subject to credit approval.
Disclaimer: Copyright 2026 Michigan Regional Information Center (MichRIC). All rights reserved. This information is deemed reliable, but not guaranteed. The information being provided is for consumers’ personal, non-commercial use and may not be used for any purpose other than to identify prospective properties consumers may be interested in purchasing. Data last updated 10/15/26 06:17