 Listing Courtesy of: MichRic / Listed By: Betty Wachter, Century 21 Affiliated
 16964 Arbor Way Drive Nunica, MI 49448
Active (88 Days)
$574,900 (USD)
OPEN HOUSE TIMES
-
OPENSat, Oct 2412 noon - 3:00 pm

Description
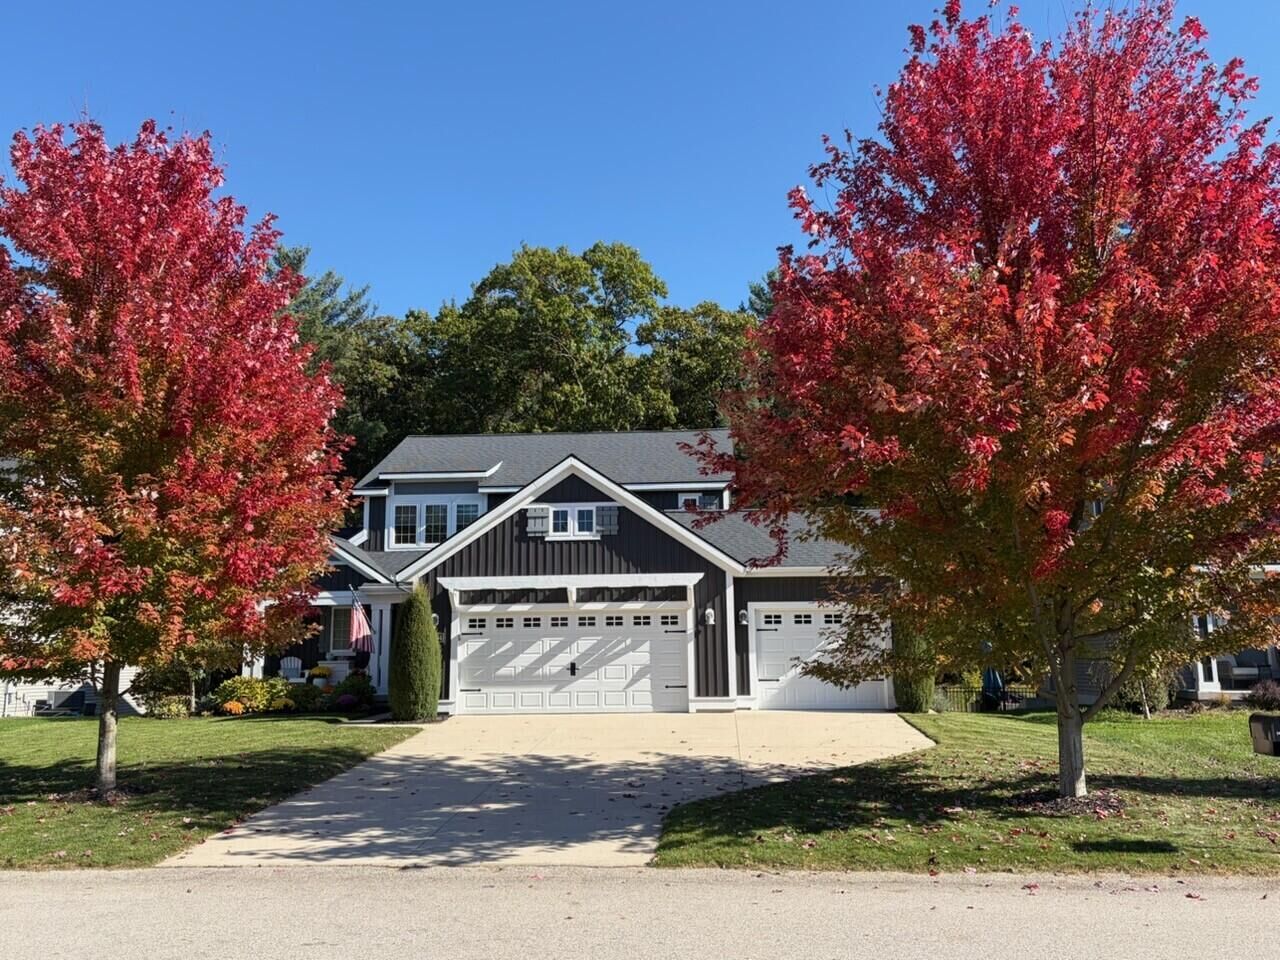
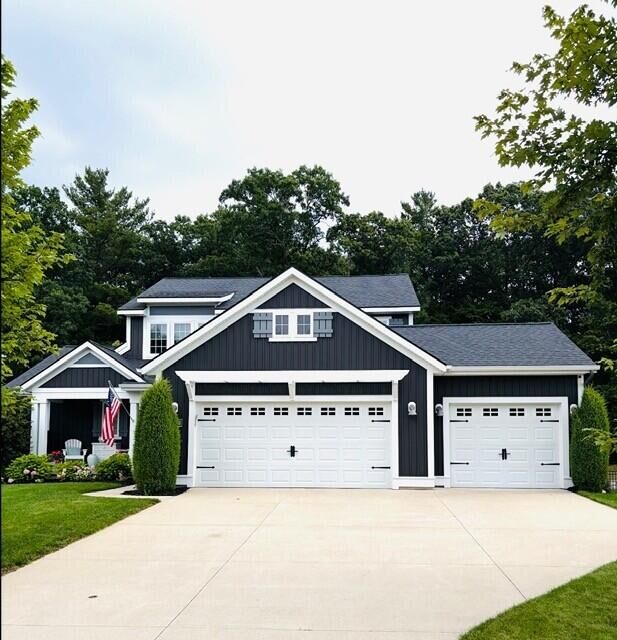
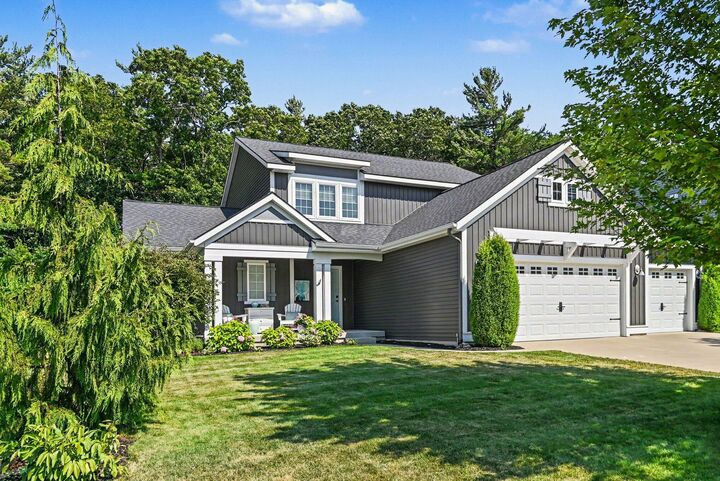
Discover timeless craftmanship and exceptional design in this stunning 4-bedroom, 3.5-bath Craftsman-style home. From the moment you step inside, you'll be captivated by the dramatic two-story living room, where soaring ceilings and abundant natural light create an inviting, open atmosphere. Gourmet kitchen boasts large island, Bosch DW, Refrigerator w/built-in Keurig Coffee Maker and more. The home features a spacious main-floor primary suite, offering an ensuite bath and generous closet. Upstairs, a versatile loft overlooks the LR below, providing the ideal space for a home office, reading nook or play area. Additional BRS offer comfort and flexibility for family and guests. The finished family room is an entertainer's dream, complete with wet bar that's perfect for hosting game nights, holidays or casual get-togethers. Included in the sale is a 65 Samsung TV with surround sound, DVD Player and more in LL Family Rm. Seller is a Licensed Assoc. Broker in the State of Michigan. HOA amenities include community pool, clubhouse, fitness room, lake access, walking trails and a fabulous fireworks display on July 3rd. Pool Table with Foldable/Removeable Ping Pong top stays with the home.
MLS #:
26039284
26039284
Taxes
$5,534
$5,534
Lot Size
9,468 SQFT
9,468 SQFT
Type
Single-Family Home
Single-Family Home
Year Built
2018
2018
County
Ottawa County
Ottawa County
Listed By
Betty Wachter, Century 21 Affiliated
Source
MichRic
Last checked Oct 24 2026 at 3:21 PM CDT
MichRic
Last checked Oct 24 2026 at 3:21 PM CDT
Bathroom Details
- Full Bathrooms: 3
- Half Bathroom: 1
Interior Features
- Range
- Dishwasher
- Microwave
- Refrigerator
- Garage Door Opener
- Wet Bar
- Disposal
- Dryer
- Pantry
- Bar Fridge
- Washer Ceiling Fan(s)
- Center Island
- Broadband
Property Features
- Fireplace: Gas Log
- Fireplace: Living Room
Heating and Cooling
- Forced Air
- Central Air
Basement Information
- Daylight
- Full
Homeowners Association Information
- Dues: $550
Flooring
- Carpet
- Vinyl
Exterior Features
- Vinyl Siding
Utility Information
- Sewer: Public
Garage
- Attached Garage
Parking
- Attached
Stories
- 2.00000000
Living Area
- 2,863 sqft
Location
Estimated Monthly Mortgage Payment
*Based on Fixed Interest Rate withe a 30 year term, principal and interest only
Listing price
Down payment
%
Interest rate
%Mortgage calculator estimates are provided by C21 Affiliated and are intended for information use only. Your payments may be higher or lower and all loans are subject to credit approval.
Disclaimer: Copyright 2026 Michigan Regional Information Center (MichRIC). All rights reserved. This information is deemed reliable, but not guaranteed. The information being provided is for consumers’ personal, non-commercial use and may not be used for any purpose other than to identify prospective properties consumers may be interested in purchasing. Data last updated 10/24/26 08:21