 Listing Courtesy of: MichRic / Listed By: Victoria Rudlaff, Century 21 Affiliated; Victoria Rudlaff, Saint Joseph, Mi
 512 Springfield Circle Niles, MI 49120
Active (32 Days)
$219,000 (USD)
OPEN HOUSE TIMES
-
OPENSat, Oct 2411:00 am - 1:00 pm
Description
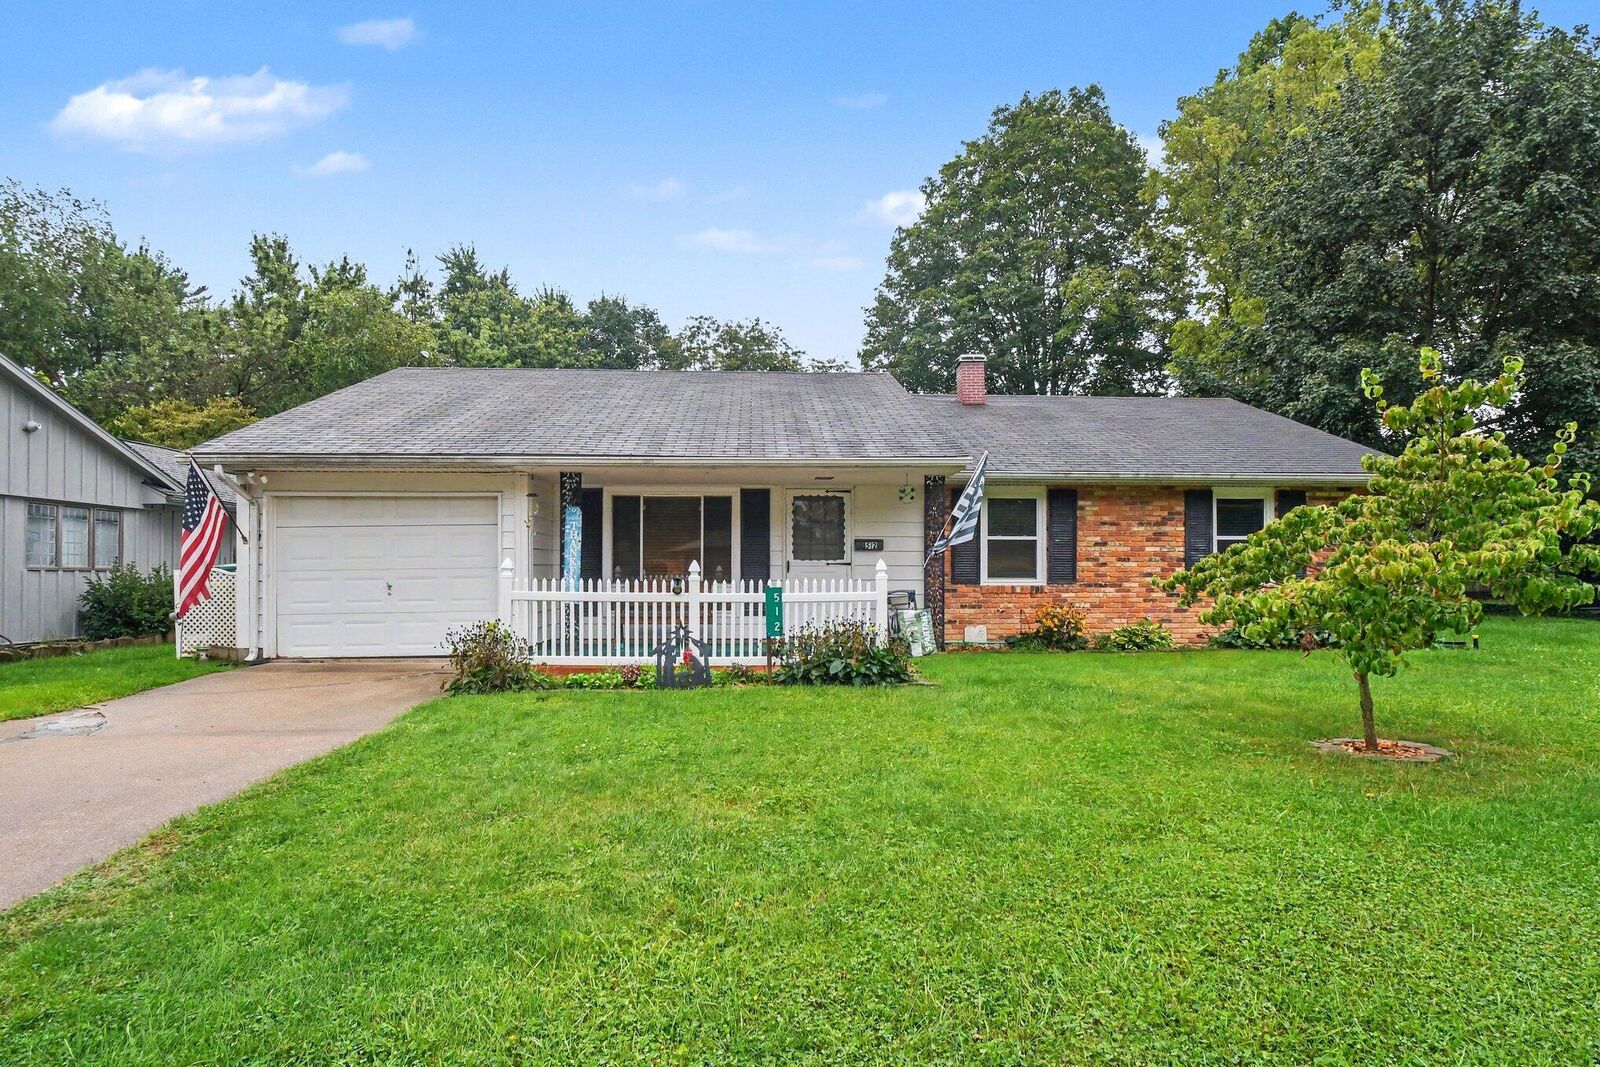
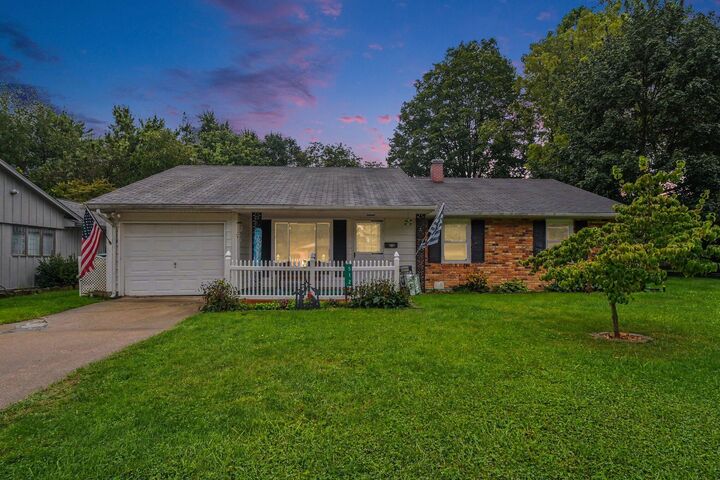
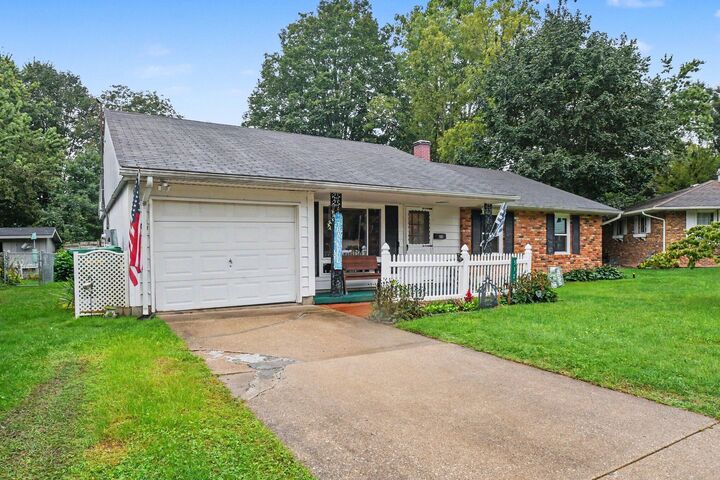
Tucked Away, Connected to Everything! Welcome home to 512 Springfield Circle - an adorable, turn-key 4-bedroom, 1.5-bathroom ranch offering the perfect mix of peaceful cul-de-sac living and city convenience! Located right within Niles city limits, this gem sits on a quiet street with virtually no through traffic, giving you a serene spot to relax and unwind. Step inside to a layout built for easy single-level living! Major interior appliances stay with the home, making your move-in seamless. Outside, you'll fall in love with the expansive fully fenced-in backyard that is ideal for summer BBQs, pets, gardening, or outdoor play. Convenience continues with an attached one-car garage for easy parking and extra storage. Commuters and weekend adventurers take note: you are just minutes from US-12, making travel into Indiana, South Bend, and regional highways a breeze! Plus, when you're ready for fun, downtown Niles' shopping, dining, and local events are practically in your backyard. Priced to sell at $225,000 with highly motivated sellers who are ready to pass the keys to the next owners. Don't wait - schedule your tour today and make 512 Springfield Circle yours! (Note: Garage refrigerator/freezer excluded from sale).
MLS #:
26050349
26050349
Taxes
$1,910
$1,910
Lot Size
0.31 acres
0.31 acres
Type
Single-Family Home
Single-Family Home
Year Built
1965
1965
County
Berrien County
Berrien County
Listed By
Victoria Rudlaff, Century 21 Affiliated
Victoria Rudlaff, Century 21 Affiliated
Victoria Rudlaff, Century 21 Affiliated
Source
MichRic
Last checked Oct 22 2026 at 9:17 PM CDT
MichRic
Last checked Oct 22 2026 at 9:17 PM CDT
Bathroom Details
- Full Bathroom: 1
- Half Bathroom: 1
Interior Features
- Range
- Dishwasher
- Microwave
- Refrigerator
- Oven
- Dryer
- Eat-In Kitchen
- Washer Ceiling Fan(s)
- Broadband
Lot Information
- Sidewalk
- Cul-De-Sac
- Level
Heating and Cooling
- Forced Air
- Central Air
Basement Information
- Slab
Flooring
- Carpet
- Vinyl
Exterior Features
- Brick
- Aluminum Siding
Utility Information
- Sewer: Public
Garage
- Attached Garage
Parking
- Attached
- Garage Faces Front
Stories
- 1.00000000
Living Area
- 1,366 sqft
Listing Price History
Date
Event
Price
% Change
$ (+/-)
Oct 17, 2026
Price Changed
$219,000
-3%
-$6,000
Sep 20, 2026
Listed
$225,000
-
-
Location
Estimated Monthly Mortgage Payment
*Based on Fixed Interest Rate withe a 30 year term, principal and interest only
Listing price
Down payment
%
Interest rate
%Mortgage calculator estimates are provided by C21 Affiliated and are intended for information use only. Your payments may be higher or lower and all loans are subject to credit approval.
Disclaimer: Copyright 2026 Michigan Regional Information Center (MichRIC). All rights reserved. This information is deemed reliable, but not guaranteed. The information being provided is for consumers’ personal, non-commercial use and may not be used for any purpose other than to identify prospective properties consumers may be interested in purchasing. Data last updated 10/22/26 14:17