

 Listing Courtesy of: MichRic / Listed By: Brad Jenkins, Century 21 Affiliated
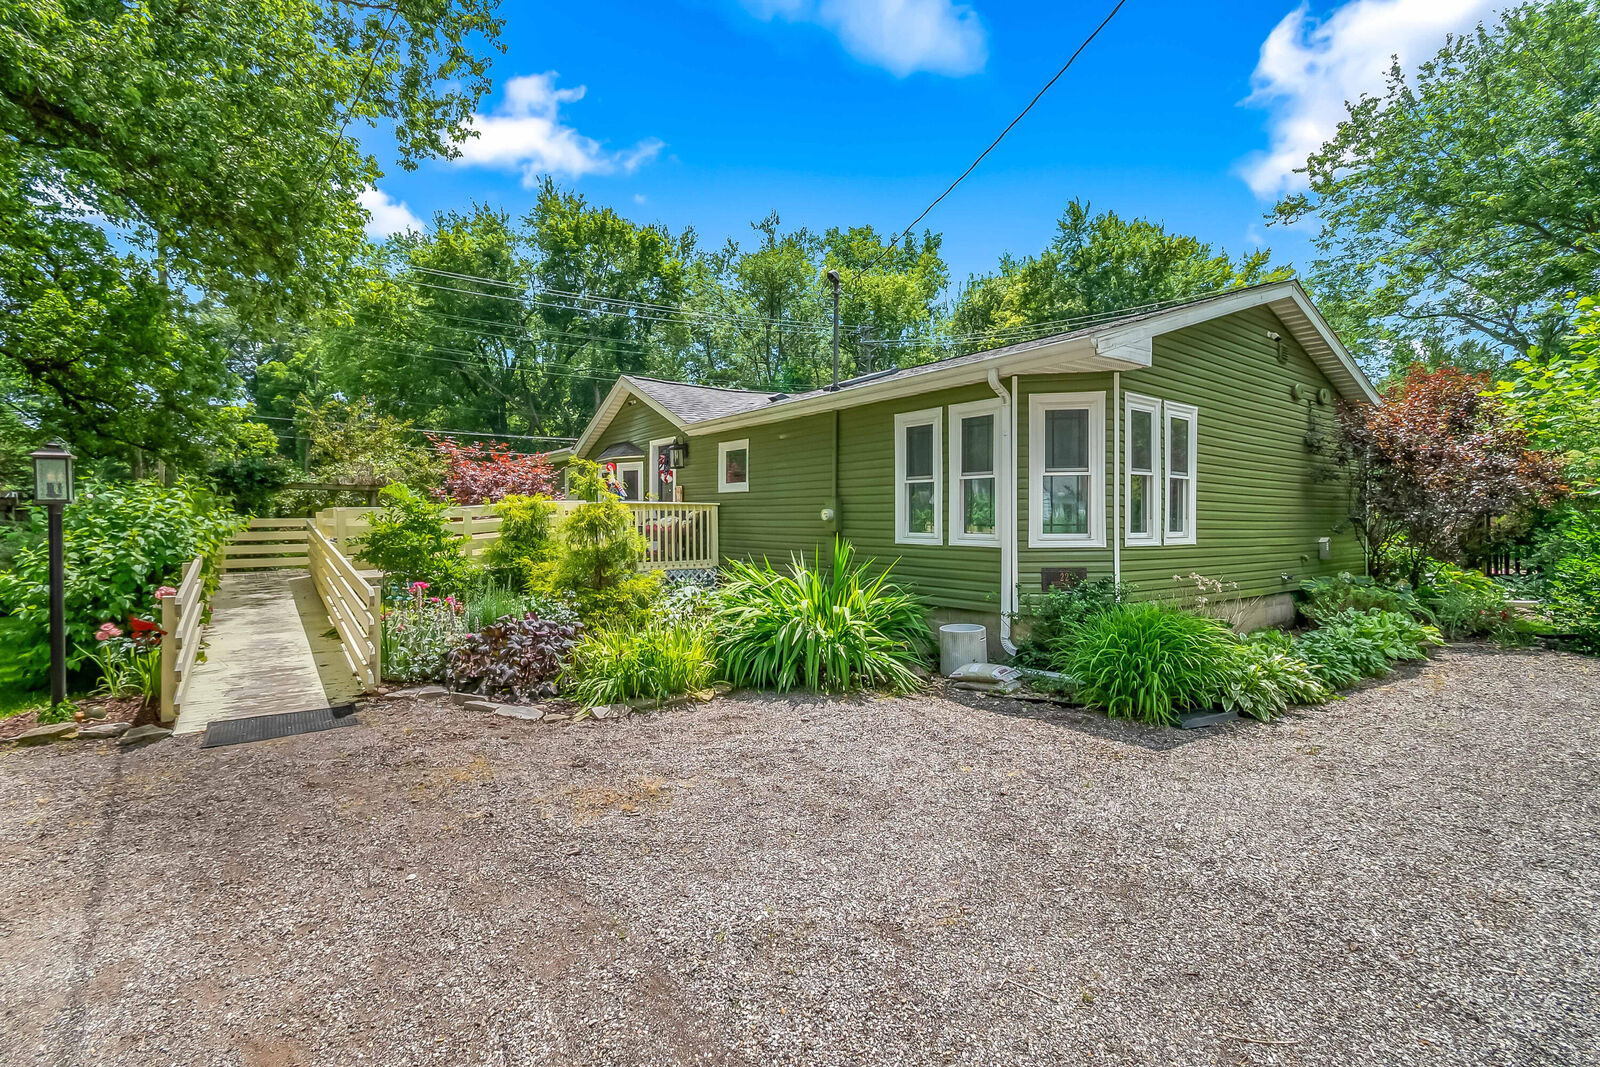
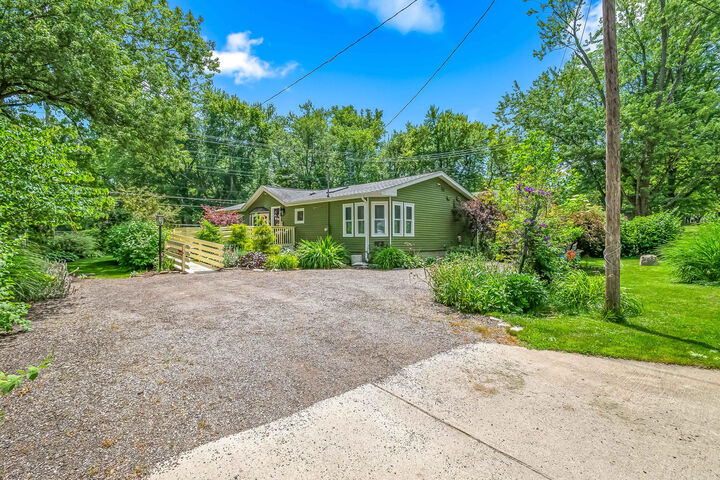
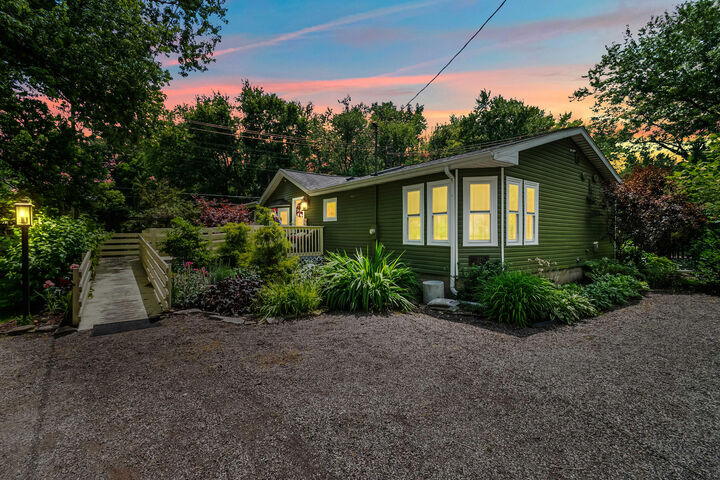
 22 Morry Street Hillsdale, MI 49242
Pending (26 Days)
$215,000 (USD)
Description
MLS #:
26033398
26033398
Taxes
$3,563
$3,563
Lot Size
9,365 SQFT
9,365 SQFT
Type
Single-Family Home
Single-Family Home
Year Built
1995
1995
County
Hillsdale County
Hillsdale County
Listed By
Brad Jenkins, Century 21 Affiliated
Source
MichRic
Last checked Jul 27 2026 at 12:44 AM CDT
MichRic
Last checked Jul 27 2026 at 12:44 AM CDT
Bathroom Details
- Full Bathrooms: 2
Interior Features
- Dishwasher
- Microwave
- Refrigerator
- Oven
- Humidifier
- Washer
- Dryer
- Eat-In Kitchen
- Water Softener Owned Central Vacuum
- Center Island
Property Features
- Fireplace: Family Room
Heating and Cooling
- Forced Air
- Central Air
Basement Information
- Crawl Space
Flooring
- Wood
Exterior Features
- Vinyl Siding
Utility Information
- Sewer: Public
Stories
- 1.00000000
Living Area
- 1,369 sqft
Location
Estimated Monthly Mortgage Payment
*Based on Fixed Interest Rate withe a 30 year term, principal and interest only
Listing price
Down payment
%
Interest rate
%Mortgage calculator estimates are provided by C21 Affiliated and are intended for information use only. Your payments may be higher or lower and all loans are subject to credit approval.
Disclaimer: Copyright 2026 Michigan Regional Information Center (MichRIC). All rights reserved. This information is deemed reliable, but not guaranteed. The information being provided is for consumers’ personal, non-commercial use and may not be used for any purpose other than to identify prospective properties consumers may be interested in purchasing. Data last updated 7/26/26 17:44


Step outside to enjoy the beautifully landscaped, fenced backyard complete with a pergola and storage shed, offering a great space for relaxing, gardening, or hosting family and friends. Conveniently located near the hospital, schools, shopping, dining, and other local amenities, this home combines quality updates with an excellent location. Home is contingent on seller finding suitable housing. This company makes no warranty or representations about the contents of this data. It is the responsibility of the parties viewing the property to satisfy themselves as to the accuracy of this information. Taxes were obtained from the local assessor and may change for the buyer after a closed transaction. Call the listing agent today to schedule your private showing.