22595 Bayview Lane Hancock, MI 49930
Listing Courtesy of: MIREALSOURCE / Listed By: Kristine Jukuri Weidner, Century 21 Affiliated

  22595 Bayview Lane Hancock, MI 49930

Active
$4,000 (USD)
4
BED
3
BATH
2,500
SQFT

Description

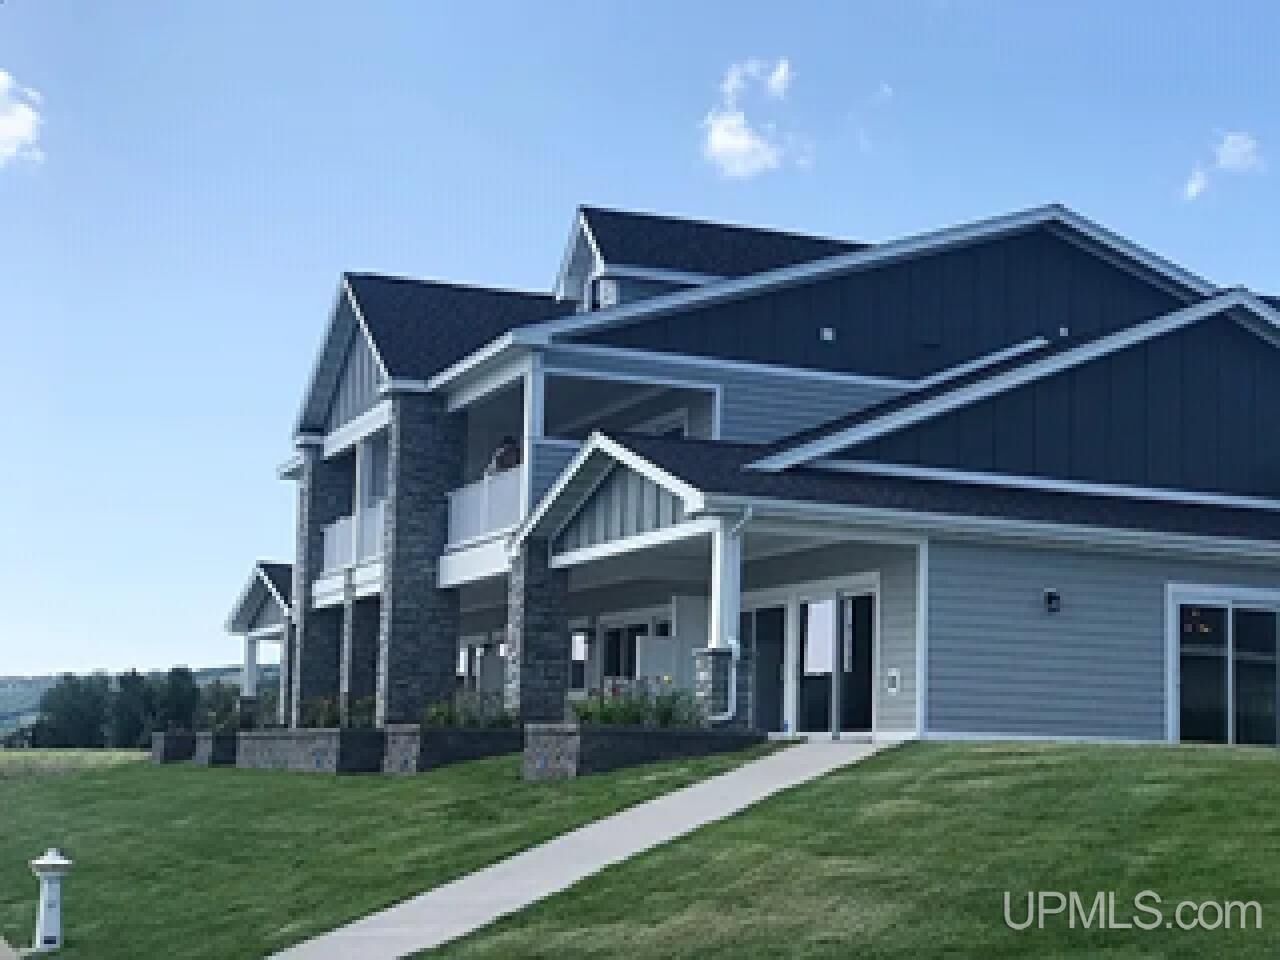
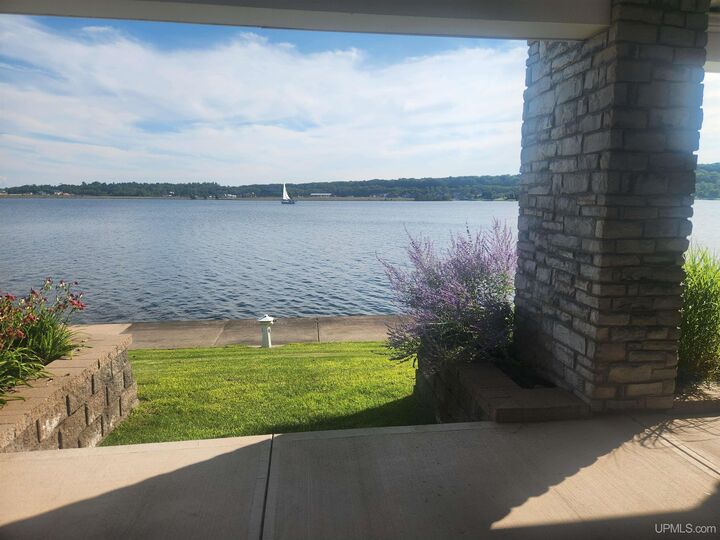
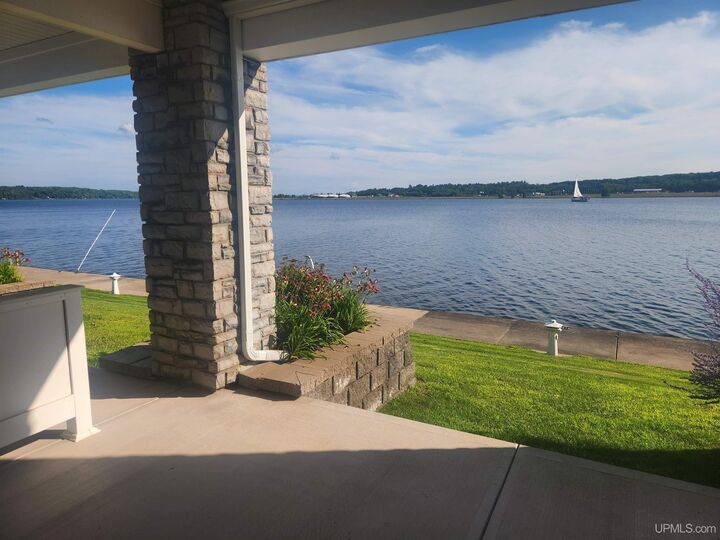
Waterfront living just minutes from Houghton and Hancock! Enjoy beautiful Portage Canal views from this modern 2-story townhome, available for immediate occupancy. The home features 4 bedrooms, 3 bathrooms, a heated 2-car garage of approximately 550 square feet, a concrete driveway, lake frontage, and on-site boat launch access. Large windows and sliding doors provide abundant natural light and open to a main-level patio and upper-level balcony. The main level offers an open-concept great room with a kitchen featuring top-of-the-line appliances, a living area with an electric fireplace and walk-out patio, plus a bedroom, full bathroom, and laundry area. Upstairs, the primary suite includes a fireplace and private bathroom, along with 2 additional bedrooms and another full bathroom. Tenant is responsible for all utilities. Landlord pays for garbage, landscaping, and regular grounds/exterior maintenance. Minimum one-year lease required. Small pets may be considered at the landlord’s discretion with a pet deposit and signed agreement. Pet requests must be included in the original rental application. No smoking. This unit has washer/dryer that were left by previous tenant. Landlord does not service them. They are available for use. ---- APPLICATIONS: Landlord at landlord's sole discretion, with or without notice, reserves the right to set and/or modify application submission & response deadlines.

MLS #:
50218886
Type
Rental
Year Built
2019
Style
Traditional
Views
Water
School District
Hancock Public Schools
County
Houghton County

Listed By

Kristine Jukuri Weidner, Century 21 Affiliated
Source
MIREALSOURCE
Last checked Aug 18 2026 at 2:51 PM CDT
Bathroom Details
  • Full Bathrooms: 3
Interior Features
  • Dishwasher
  • Microwave
  • Refrigerator
  • Gas Water Heater
  • Dryer
  • Range/Oven
  • Washer
  • Walk-In Closet(s)
Kitchen
  • Floor: Vinyl
Property Features
  • Fireplace: Great Room
  • Fireplace: Master Bedroom
  • Fireplace: Electric
  • Foundation: Slab
Heating and Cooling
  • Forced Air
  • Natural Gas
  • Central Air
Utility Information
  • Utilities: Electricity Connected, Natural Gas Connected
  • Sewer: Community, Septic Tank
Garage
  • Attached Garage
Parking
  • Garage
  • Total: 2
Living Area
  • 2,500 sqft
Location
   
Calculate drive times to this property
 
Powered by INRIX® Drive Time

Powered by Walk Score®
Disclaimer: Copyright 2023 MiRealSource, Inc. All rights reserved. This information is deemed reliable, but not guaranteed. The information being provided is for consumers’ personal, non-commercial use and may not be used for any purpose other than to identify prospective properties consumers may be interested in purchasing. Data last updated 7/20/23 10:38