

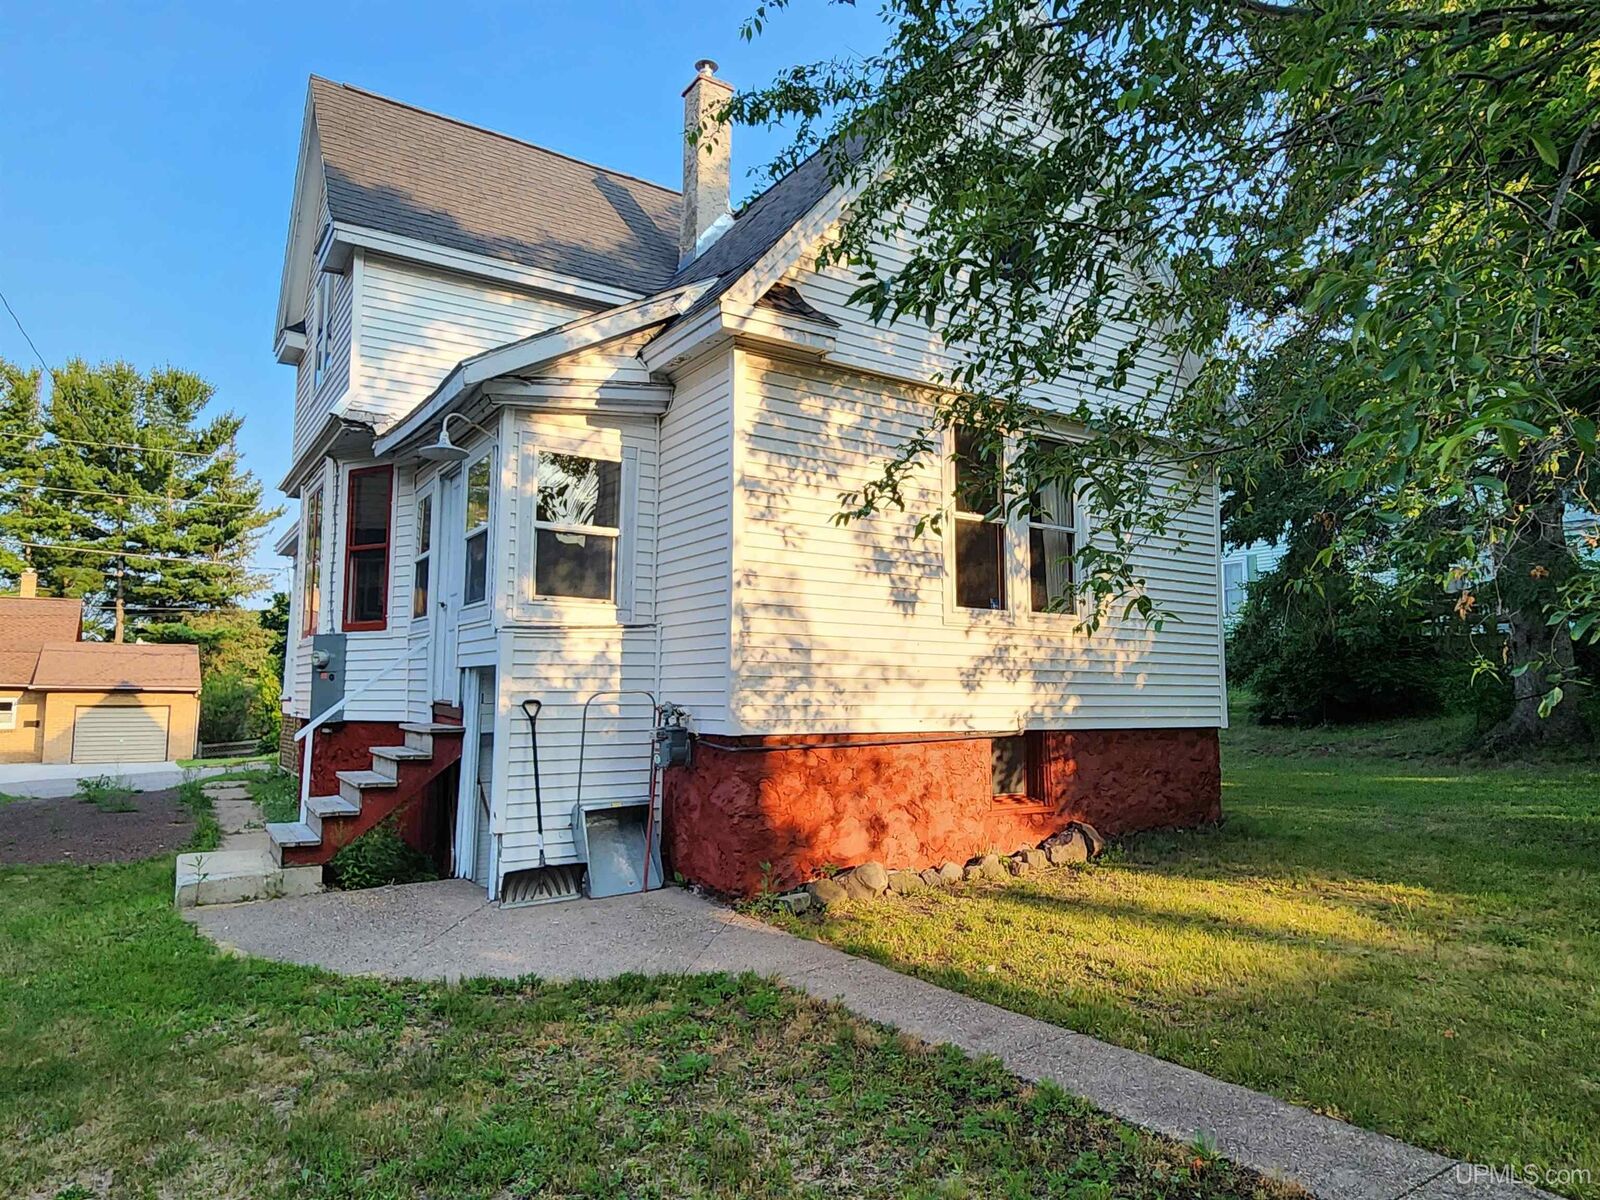
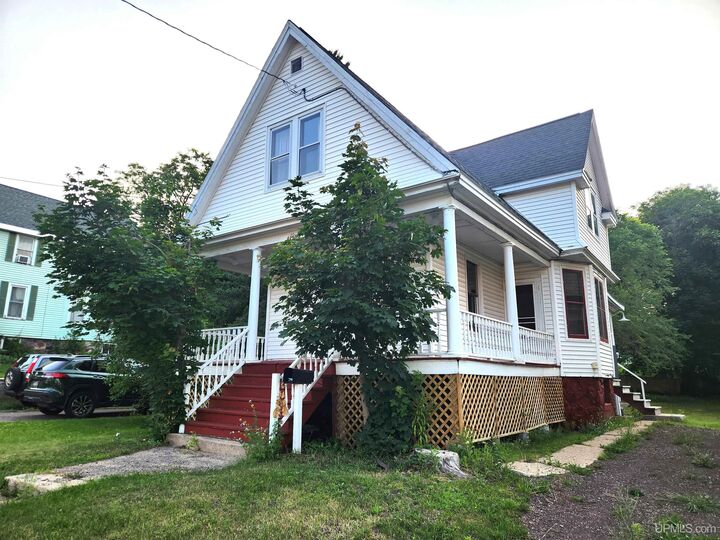
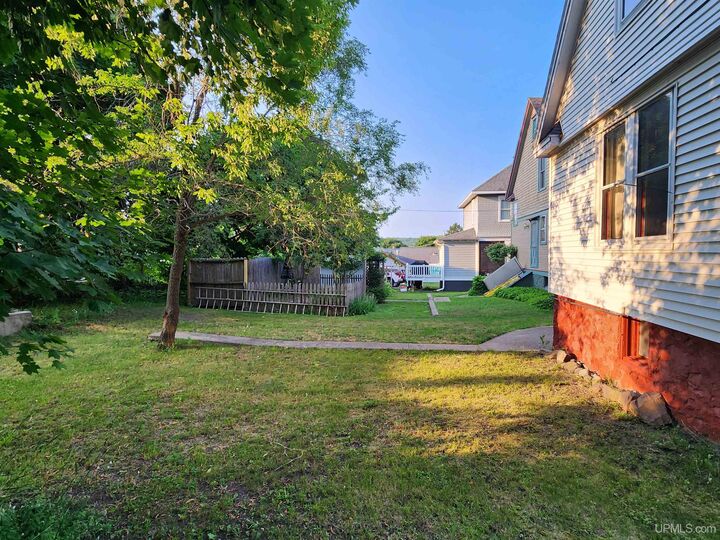
Listing Courtesy of: MIREALSOURCE / Listed By: Kristine Jukuri Weidner, Century 21 Affiliated
1115 Summit (Rental) Street Hancock, MI 49930
Active (510 Days)
$1,500 (USD)
MLS #:
50222082
50222082
Taxes
$1,378(2024)
$1,378(2024)
Lot Size
3,920 SQFT
3,920 SQFT
Type
Rental
Rental
Year Built
1900
1900
Style
Traditional
Traditional
School District
Hancock Public Schools
Hancock Public Schools
County
Houghton County
Houghton County
Community
Condon's Second Addition to West Hancock
Condon's Second Addition to West Hancock
Listed By
Kristine Jukuri Weidner, Century 21 Affiliated
Source
MIREALSOURCE
Last checked Oct 25 2026 at 7:36 AM CDT
MIREALSOURCE
Last checked Oct 25 2026 at 7:36 AM CDT
Bathroom Details
- Full Bathroom: 1
Interior Features
- Sump Pump
- Refrigerator
- Gas Water Heater
- Dryer
- Range/Oven
- Washer
Kitchen
- Floor: Vinyl
Subdivision
- Condon's Second Addition To West Hancock
Lot Information
- City Lot
Property Features
- Foundation: Basement
Heating and Cooling
- Boiler
- Hot Water
- Natural Gas
- None
Basement Information
- Full
- Stone
- Exterior Entry
Flooring
- Hardwood
Utility Information
- Utilities: Cable Available, Electricity Connected, Natural Gas Connected, Sewer Connected, Water Connected
- Sewer: Public Sanitary
Stories
- 2
Living Area
- 1,356 sqft
Location
Disclaimer: Copyright 2023 MiRealSource, Inc. All rights reserved. This information is deemed reliable, but not guaranteed. The information being provided is for consumers’ personal, non-commercial use and may not be used for any purpose other than to identify prospective properties consumers may be interested in purchasing. Data last updated 7/20/23 10:38


Description