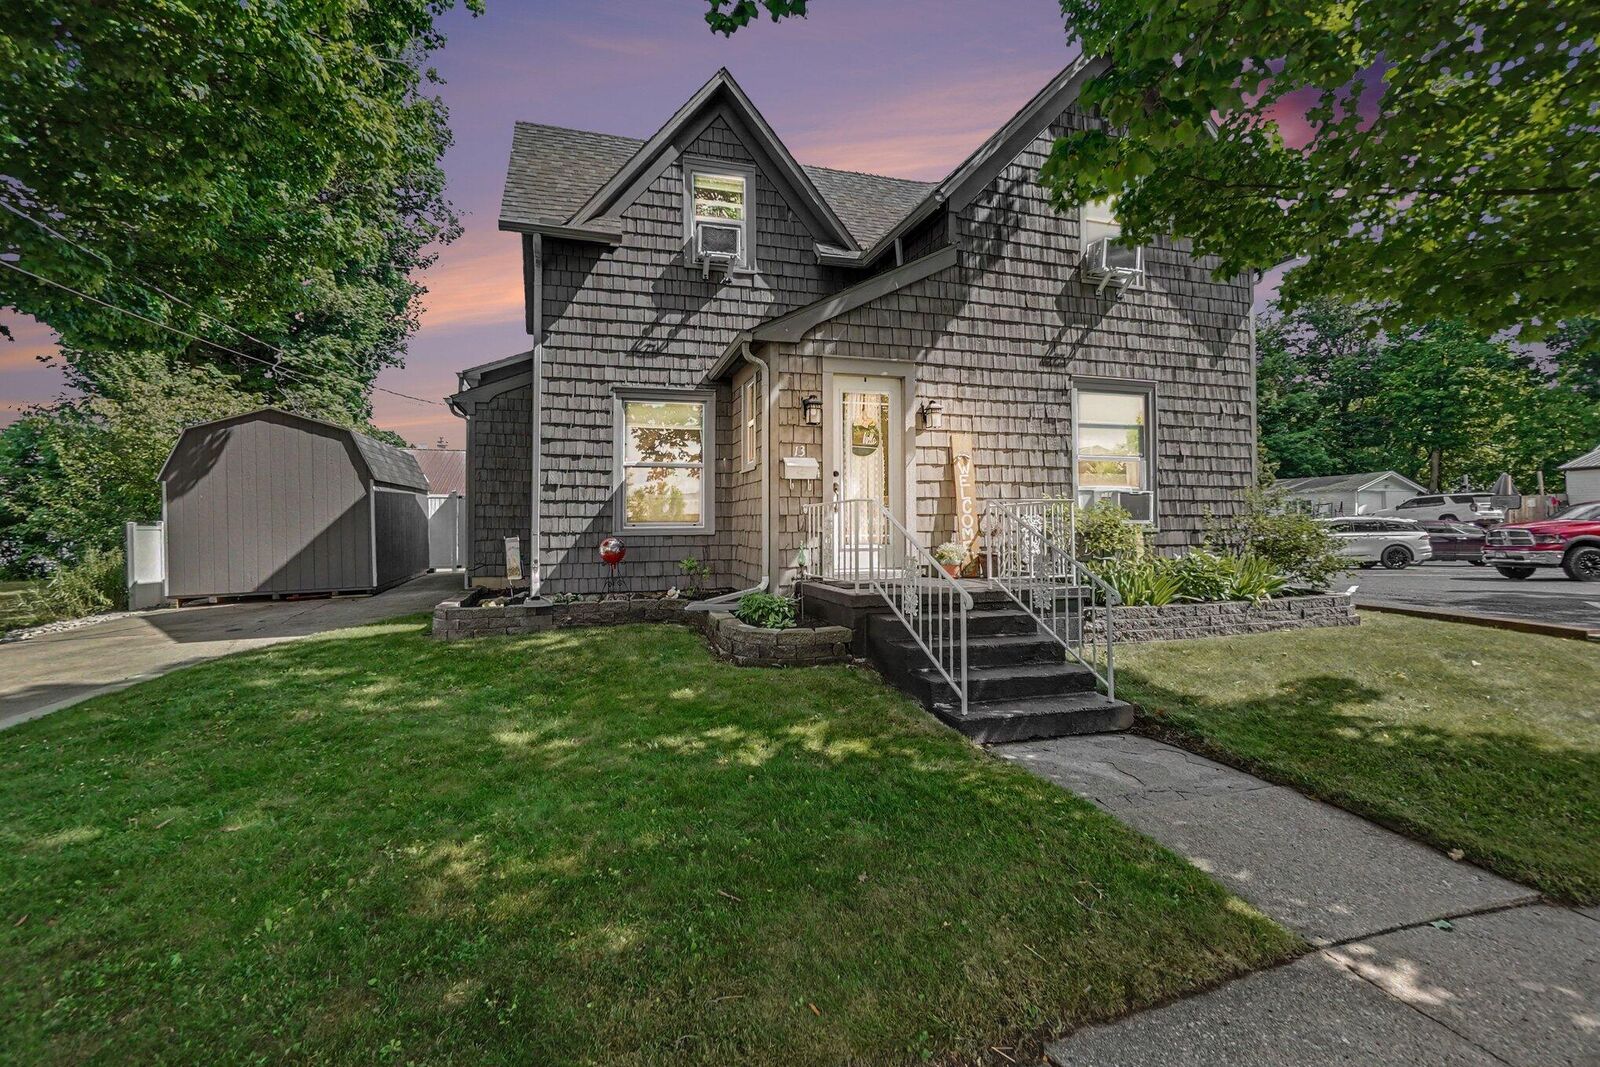
Sold
 Listing Courtesy of: MichRic / Listed By: Dean Gibbie, Century 21 Affiliated
 13 E Dayton Street Fremont, MI 49412
Sold on 08/03/2026
$245,000 (USD)
Sold Date:
08/03/2026
08/03/2026
Taxes
$3,831
$3,831
Lot Size
5,663 SQFT
5,663 SQFT
Type
Single-Family Home
Single-Family Home
Year Built
1900
1900
County
Newaygo County
Newaygo County
Listed By
Dean Gibbie, Century 21 Affiliated
Bought with
Sue Auw, Real Estate Connection
Sue Auw, Real Estate Connection
Source
MichRic
Last checked Aug 25 2026 at 4:42 PM CDT
MichRic
Last checked Aug 25 2026 at 4:42 PM CDT
Bathroom Details
- Full Bathrooms: 2
- Half Bathroom: 1
Interior Features
- Range
- Dishwasher
- Microwave
- Refrigerator
- Washer
- Dryer
- Eat-In Kitchen
- Water Softener Rented Center Island
Lot Information
- Sidewalk
- Corner Lot
Heating and Cooling
- Forced Air
- Window Unit(s)
Basement Information
- Michigan Basement
- Partial
Flooring
- Carpet
- Laminate
Exterior Features
- Wood Siding
Utility Information
- Sewer: Public
School Information
- Elementary School: Pathfinder Elementary School
- Middle School: Fremont Middle School
- High School: Fremont High School
Stories
- 2.00000000
Living Area
- 1,416 sqft
Listing Price History
Date
Event
Price
% Change
$ (+/-)
Jul 11, 2026
Listed
$240,000
-
-
Disclaimer: Copyright 2026 Michigan Regional Information Center (MichRIC). All rights reserved. This information is deemed reliable, but not guaranteed. The information being provided is for consumers’ personal, non-commercial use and may not be used for any purpose other than to identify prospective properties consumers may be interested in purchasing. Data last updated 8/25/26 09:42