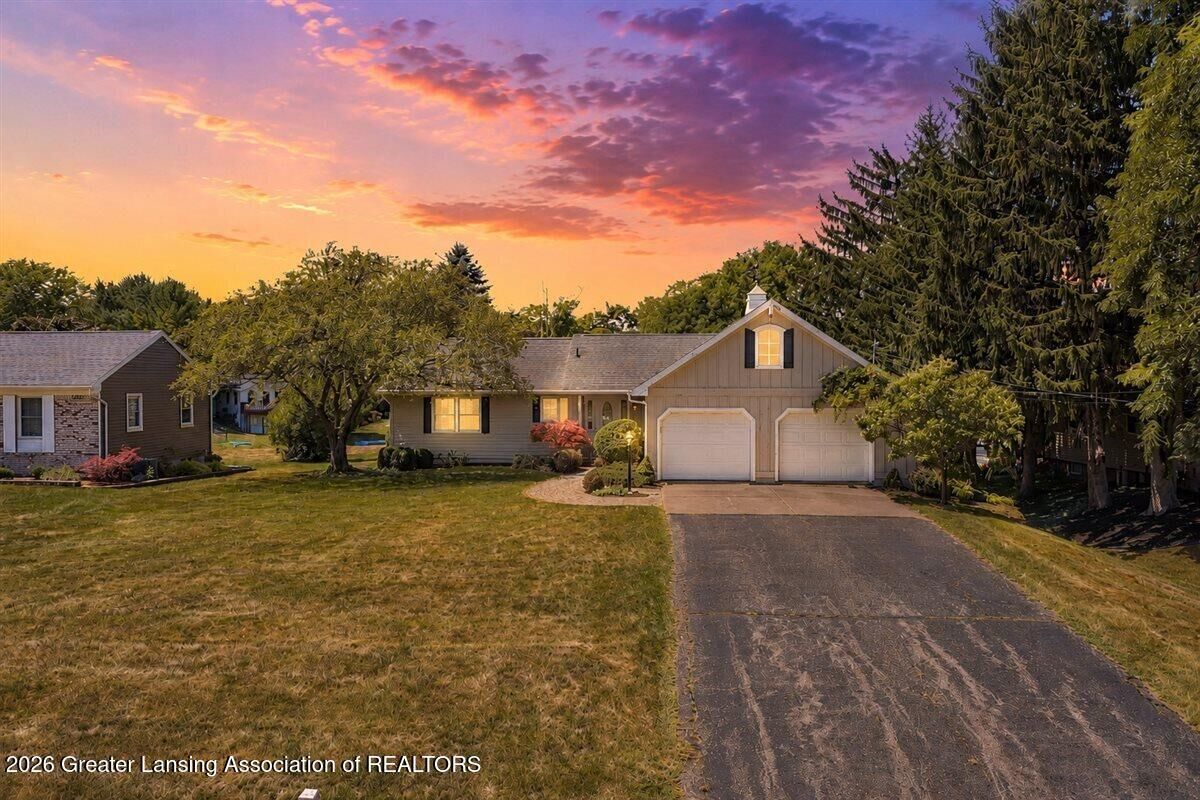
Sold
 Listing Courtesy of: LANSING MI / Listed By: Mary Jo Garascia, Century 21 Affiliated
 1212 E Geneva Drive Dewitt, MI 48820
Sold on 08/19/2026
$425,000 (USD)

Sold Date:
08/19/2026
08/19/2026
Taxes
$5,250(2025)
$5,250(2025)
Lot Size
0.45 acres
0.45 acres
Type
Single-Family Home
Single-Family Home
Year Built
1978
1978
Style
Ranch
Ranch
County
Clinton County
Clinton County
Listed By
Mary Jo Garascia, Century 21 Affiliated
Bought with
Molly Higbie, Re/Max Real Estate Professionals
Molly Higbie, Re/Max Real Estate Professionals
Source
LANSING MI
Last checked Aug 26 2026 at 5:02 PM CDT
LANSING MI
Last checked Aug 26 2026 at 5:02 PM CDT
Bathroom Details
- Full Bathrooms: 2
- Half Bathroom: 1
Interior Features
- Dishwasher
- Refrigerator
- Oven
- Water Softener
- Microwave
- Water Heater
- Washer/Dryer
Lot Information
- Landscaped
- City Lot
- Open Lot
- Sloped Down
Property Features
- Fireplace: Wood Burning
- Fireplace: Basement
- Fireplace: Living Room
- Foundation: Block
Heating and Cooling
- Forced Air
- Central Air
Homeowners Association Information
- Dues: $250/ANNUALLY
Flooring
- Hardwood
- Carpet
- Ceramic Tile
- Linoleum
Utility Information
- Sewer: Public Sewer
Parking
- Private
- Driveway
- Garage Faces Front
- Garage Door Opener
- Storage
- Asphalt
- Overhead Storage
Living Area
- 2,162 sqft
Listing Price History
Date
Event
Price
% Change
$ (+/-)
Jul 30, 2026
Listed
$419,000
-
-
Disclaimer: Copyright 2026 Greater Lansing Association of Realtors. All rights reserved. This information is deemed reliable, but not guaranteed. The information being provided is for consumers’ personal, non-commercial use and may not be used for any purpose other than to identify prospective properties consumers may be interested in purchasing. Data last updated 8/26/26 10:02