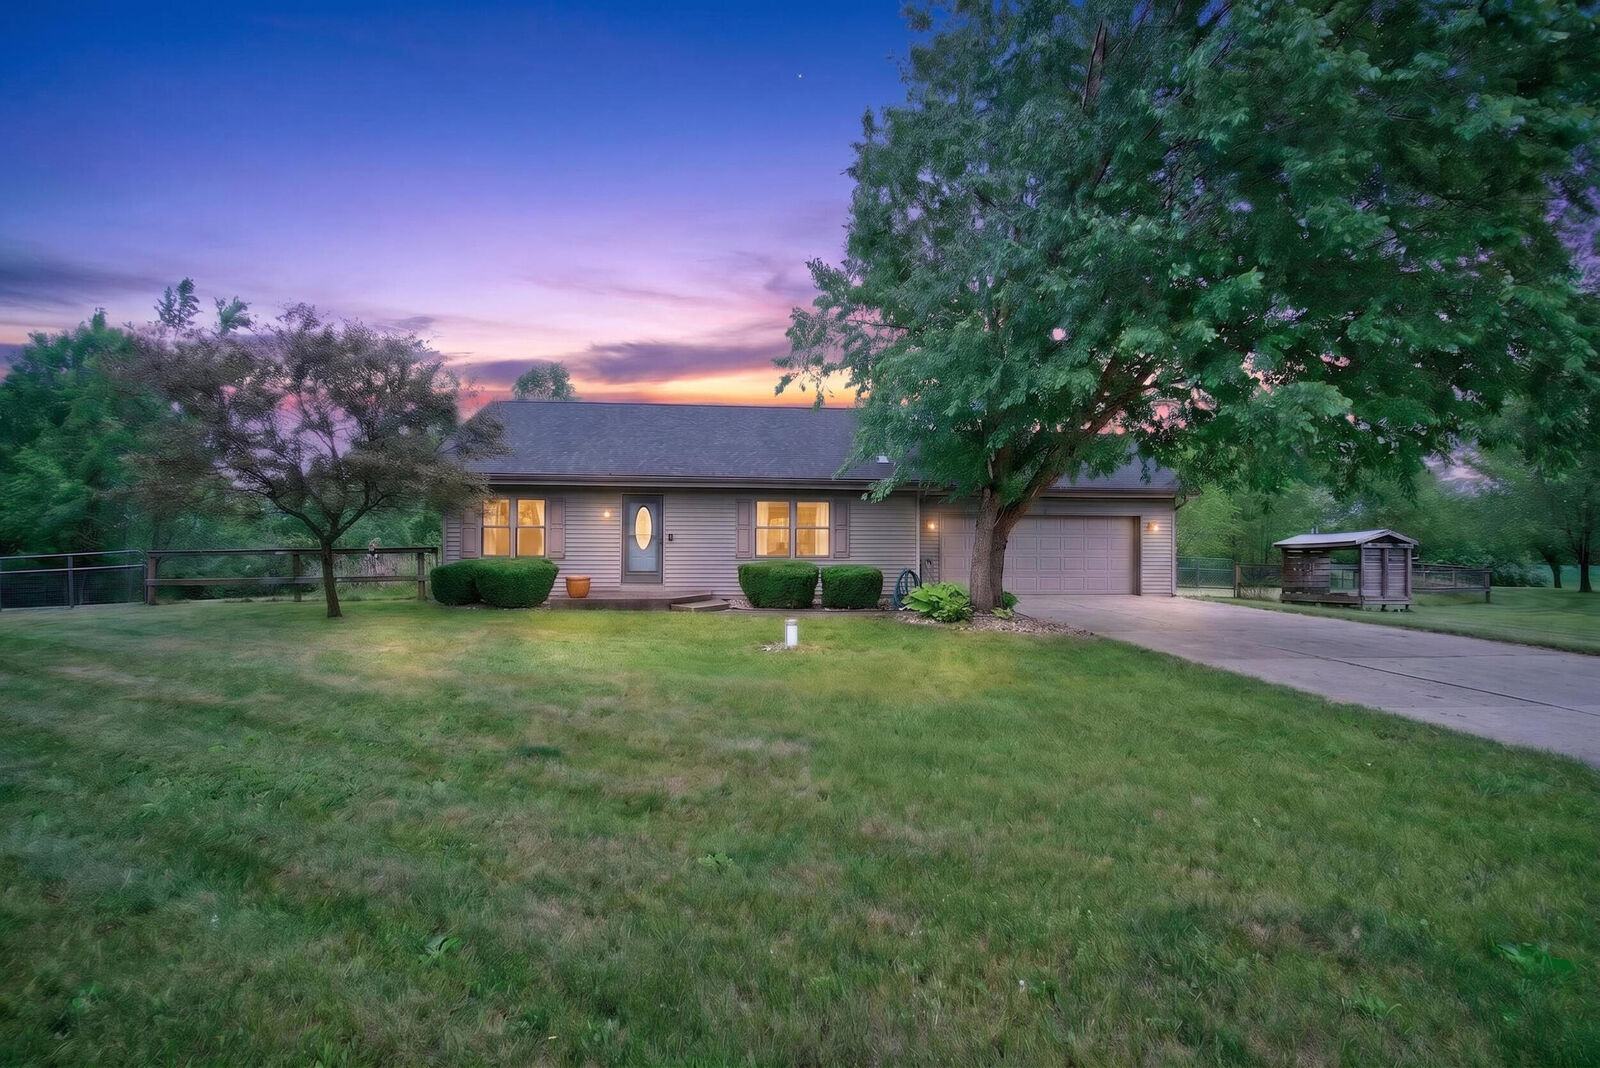
Sold
 Listing Courtesy of: MichRic / Listed By: Brett Miles, Century 21 Affiliated
 15510 Davis Drive Addison, MI 49220
Sold on 08/19/2026
$261,000 (USD)
Sold Date:
08/19/2026
08/19/2026
Taxes
$1,667
$1,667
Lot Size
2.51 acres
2.51 acres
Type
Single-Family Home
Single-Family Home
Year Built
1999
1999
County
Lenawee County
Lenawee County
Listed By
Brett Miles, Century 21 Affiliated
Bought with
Caroline Flores, Serenity Realty LLC
Caroline Flores, Serenity Realty LLC
Source
MichRic
Last checked Aug 25 2026 at 1:11 PM CDT
MichRic
Last checked Aug 25 2026 at 1:11 PM CDT
Bathroom Details
- Full Bathroom: 1
Interior Features
- Range
- Dishwasher
- Microwave
- Refrigerator
- Garage Door Opener
- Dryer
- Washer Ceiling Fan(s)
Lot Information
- Wooded
- Corner Lot
- Level
Heating and Cooling
- Forced Air
Basement Information
- Crawl Space
Flooring
- Carpet
- Tile
- Wood
- Vinyl
Exterior Features
- Vinyl Siding
Utility Information
- Sewer: Septic Tank
Garage
- Attached Garage
Parking
- Attached
Stories
- 2.00000000
Living Area
- 1,377 sqft
Listing Price History
Date
Event
Price
% Change
$ (+/-)
Aug 03, 2026
Listed
$250,000
-
-
Disclaimer: Copyright 2026 Michigan Regional Information Center (MichRIC). All rights reserved. This information is deemed reliable, but not guaranteed. The information being provided is for consumers’ personal, non-commercial use and may not be used for any purpose other than to identify prospective properties consumers may be interested in purchasing. Data last updated 8/25/26 06:11