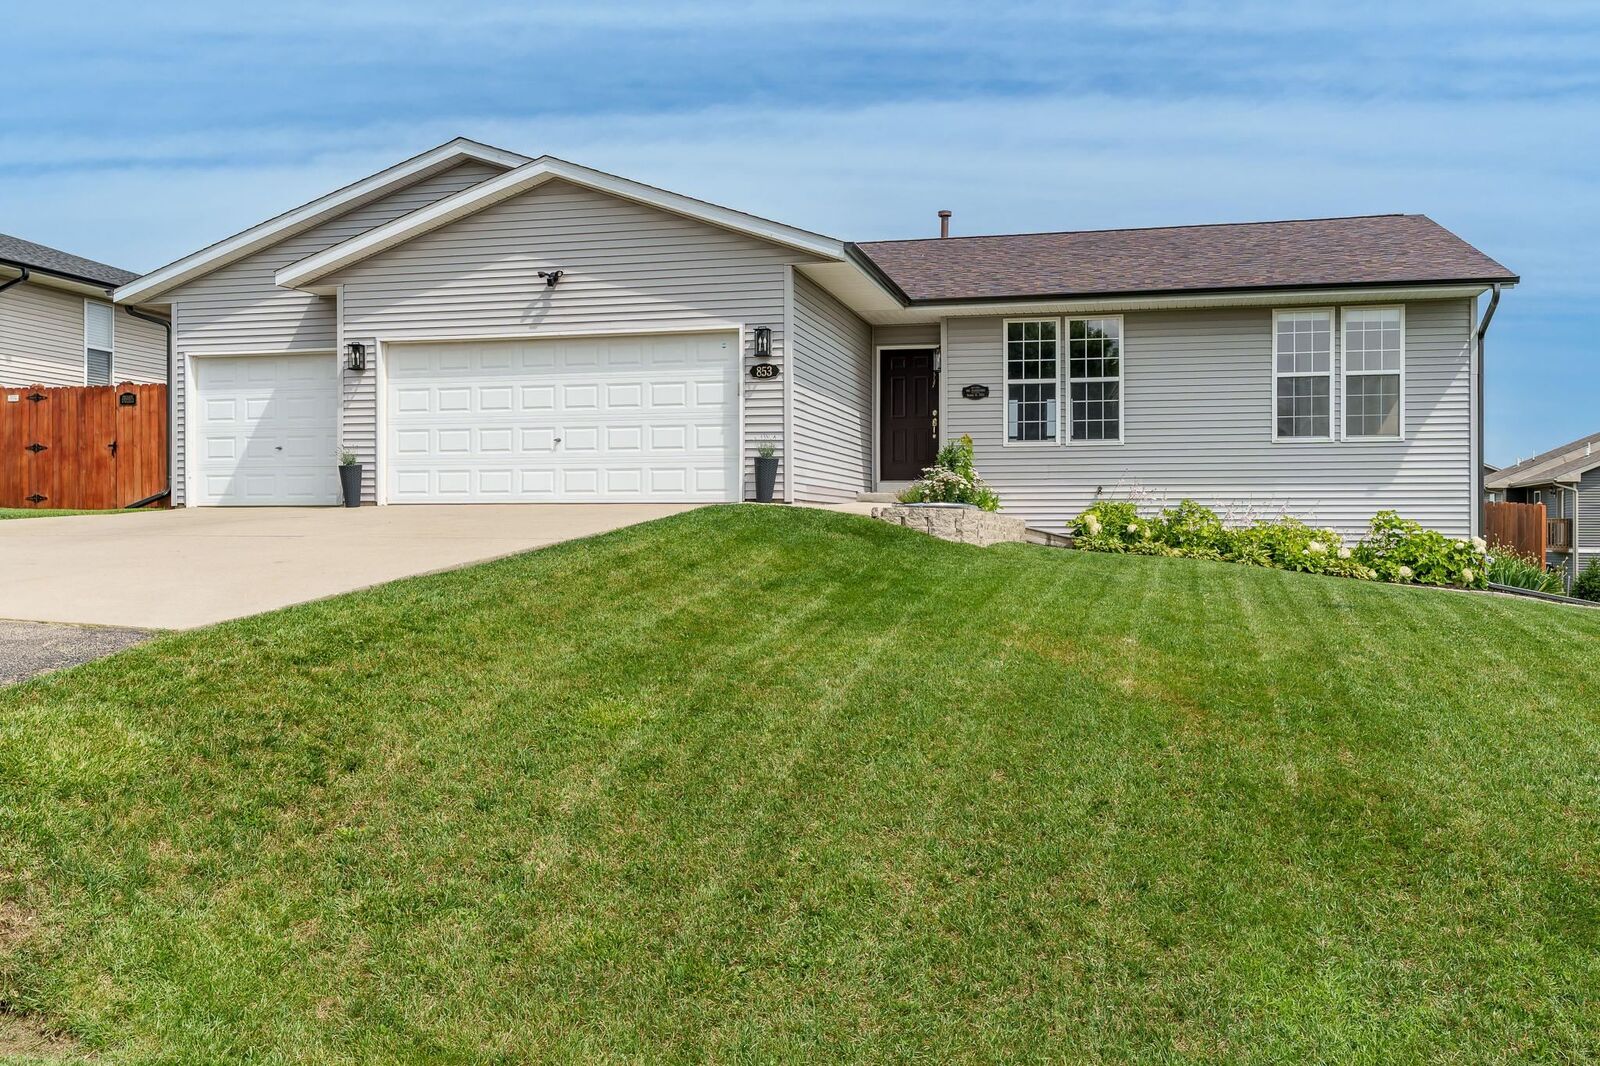
Sold
Listing Courtesy of:  NORTHWEST ILLINOIS / Listed By: Justin Smith, Century 21 Affiliated
 NORTHWEST ILLINOIS / Listed By: Justin Smith, Century 21 Affiliated
 853 Goosedown Drive Roscoe, IL 61073
Sold on 08/12/2026
$345,000 (USD)
Sold Date:
08/12/2026
08/12/2026
Taxes
$6,612(2025)
$6,612(2025)
Lot Size
0.25 acres
0.25 acres
Type
Single-Family Home
Single-Family Home
Style
2 Story
2 Story
School District
Hononegah 207
Hononegah 207
County
Winnebago County
Winnebago County
Listed By
Justin Smith, Century 21 Affiliated
Bought with
Non-Nwiar Member, Northwest Illinois Alliance Of Realtors
Non-Nwiar Member, Northwest Illinois Alliance Of Realtors
Source
NORTHWEST ILLINOIS
Last checked Aug 24 2026 at 7:27 AM CDT
NORTHWEST ILLINOIS
Last checked Aug 24 2026 at 7:27 AM CDT
Bathroom Details
Heating and Cooling
- Forced Air
- Natural Gas
- Central Air
Basement Information
- Full
Exterior Features
- Siding
- Vinyl
- Roof: Shingle
Utility Information
- Utilities: Gas
- Sewer: City/Community
School Information
- Elementary School: Rockton Grade School
- Middle School: Stephen Mack Middle
- High School: Hononegah High
Living Area
- 2,797 sqft
Listing Price History
Date
Event
Price
% Change
$ (+/-)
Jul 13, 2026
Listed
$340,000
-
-
Disclaimer: Copyright 2026 Northwest Illinois Alliance of Realtors. All rights reserved. This information is deemed reliable, but not guaranteed. The information being provided is for consumers’ personal, non-commercial use and may not be used for any purpose other than to identify prospective properties consumers may be interested in purchasing. Data last updated 8/24/26 00:27