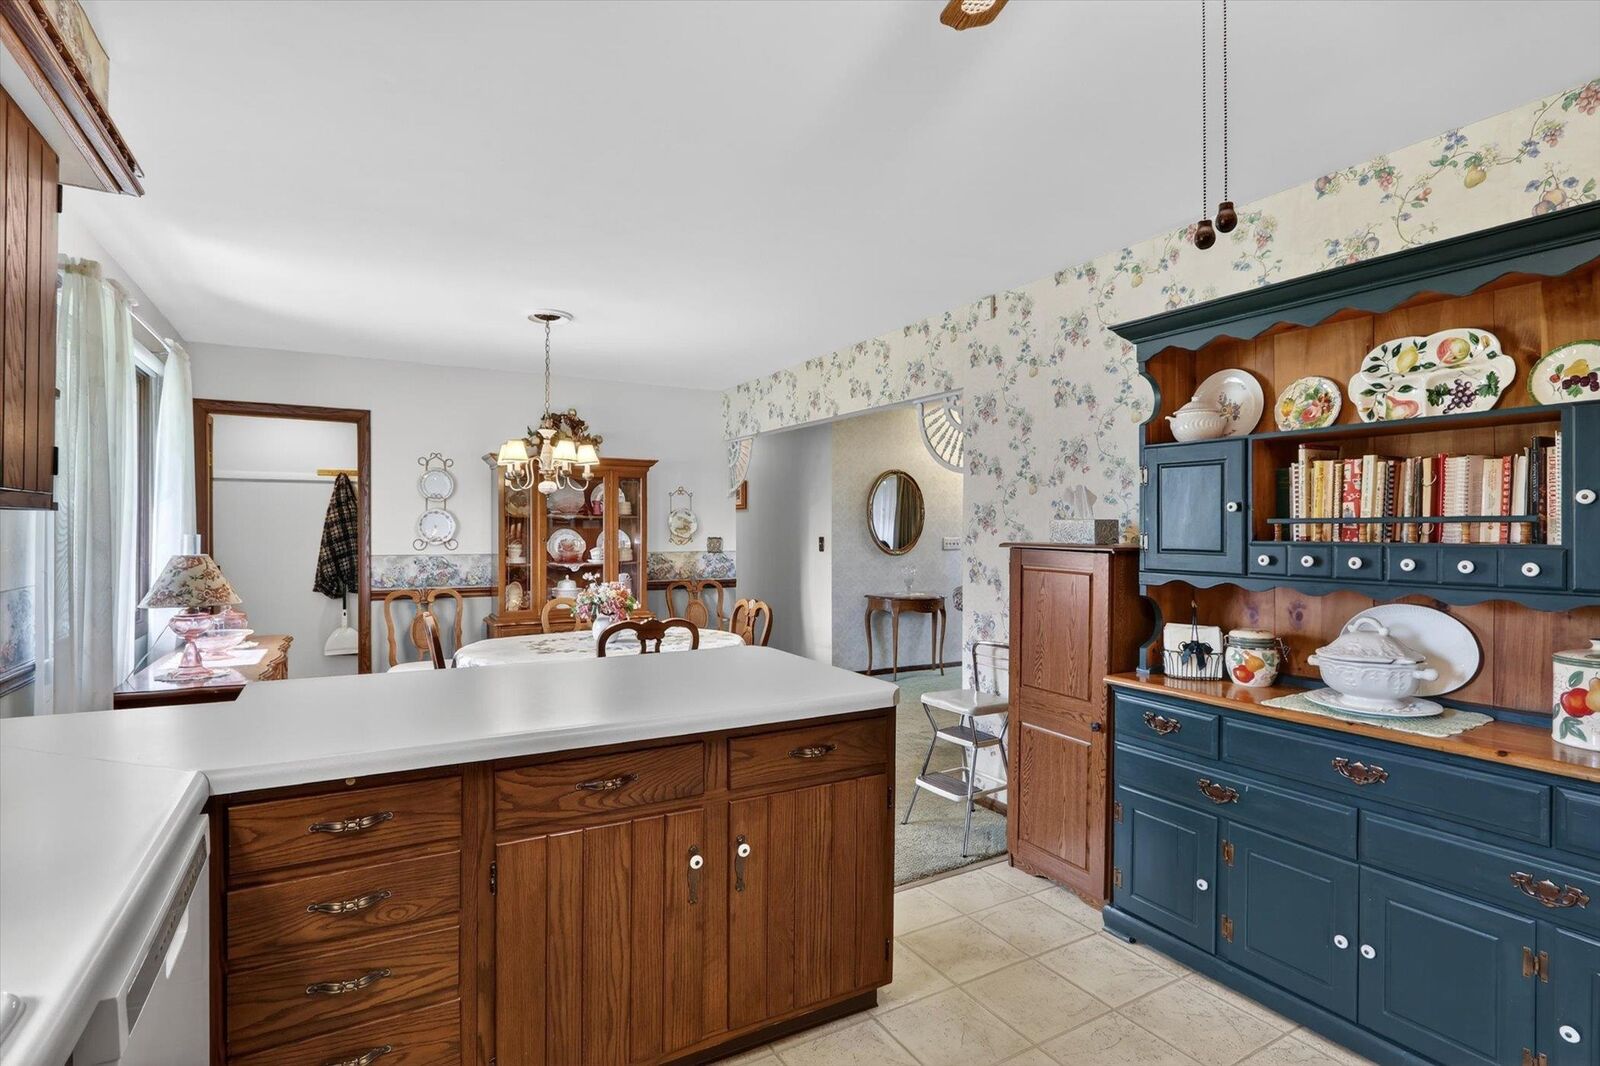
Sold
Listing Courtesy of:  NORTHWEST ILLINOIS / Listed By: Charla Piper, Century 21 Affiliated
 NORTHWEST ILLINOIS / Listed By: Charla Piper, Century 21 Affiliated
 4888 Sudbury Lane Rockford, IL 61101
Sold on 06/09/2026
$269,000 (USD)
Sold Date:
06/09/2026
06/09/2026
Taxes
$1,574(2025)
$1,574(2025)
Lot Size
0.6 acres
0.6 acres
Type
Single-Family Home
Single-Family Home
Style
Ranch
Ranch
Views
Country View
Country View
School District
Rockford 205
Rockford 205
County
Winnebago County
Winnebago County
Listed By
Charla Piper, Century 21 Affiliated
Bought with
Veronica Ortega, Re/Max Property Source
Veronica Ortega, Re/Max Property Source
Source
NORTHWEST ILLINOIS
Last checked Sep 29 2026 at 6:26 PM CDT
NORTHWEST ILLINOIS
Last checked Sep 29 2026 at 6:26 PM CDT
Bathroom Details
Property Features
- Fireplace: Gas
Heating and Cooling
- Forced Air
- Natural Gas
- Central Air
Basement Information
- Full
Exterior Features
- Brick/Stone
- Roof: Shingle
Utility Information
- Utilities: Gas
- Sewer: Well
School Information
- Elementary School: West View Elementary
- Middle School: West Middle
- High School: Auburn High
Stories
- 1
Living Area
- 2,338 sqft
Listing Price History
Date
Event
Price
% Change
$ (+/-)
May 07, 2026
Listed
$249,900
-
-
Disclaimer: Copyright 2026 Northwest Illinois Alliance of Realtors. All rights reserved. This information is deemed reliable, but not guaranteed. The information being provided is for consumers’ personal, non-commercial use and may not be used for any purpose other than to identify prospective properties consumers may be interested in purchasing. Data last updated 9/29/26 11:26