

Listing Courtesy of: CRMLS / Listed By: Ken Pfeifer, Century 21 Affiliated - Contact: 951-966-2440
31194 Windstone Drive Winchester, CA 92596
Active (42 Days)
$879,900 (USD)

Description
MLS #:
SW26199014
SW26199014
Lot Size
7,405 SQFT
7,405 SQFT
Type
Single-Family Home
Single-Family Home
Year Built
2019
2019
Style
Traditional
Traditional
Views
Neighborhood
Neighborhood
School District
Perris Union High
Perris Union High
County
Riverside County
Riverside County
Listed By
Ken Pfeifer, Century 21 Affiliated, Contact: 951-966-2440
Source
CRMLS
Last checked Oct 24 2026 at 3:06 PM CDT
CRMLS
Last checked Oct 24 2026 at 3:06 PM CDT
Bathroom Details
- Full Bathrooms: 3
Interior Features
- Tankless Water Heater
- Water Softener
- Laundry: Inside
- Pantry
- Walk-In Pantry
- Utility Room
- Laundry: Washer Hookup
- Laundry: Gas Dryer Hookup
- Open Floorplan
- Ceiling Fan(s)
- Laundry: Upper Level
- Dishwasher
- Microwave
- Barbecue
- Bedroom on Main Level
- Laundry: Laundry Room
- Range Hood
- Self Cleaning Oven
- Windows: Double Pane Windows
- Gas Range
- Walk-In Closet(s)
- Water to Refrigerator
- Water Purifier
- Windows: Plantation Shutters
- Breakfast Bar
- Eat-In Kitchen
Lot Information
- Back Yard
- Front Yard
Property Features
- Fireplace: Living Room
- Foundation: Slab
Heating and Cooling
- Forced Air
- Natural Gas
- Central
- Central Air
Pool Information
- Fenced
- Heated
- Private
- In Ground
Homeowners Association Information
- Dues: $32/Monthly
Flooring
- Laminate
Exterior Features
- Roof: Tile
- Roof: Concrete
Utility Information
- Utilities: Phone Connected, Water Connected, Sewer Connected, Cable Connected, Electricity Connected, Natural Gas Connected, Water Source: Public
- Sewer: Public Sewer
School Information
- High School: Liberty
Parking
- Driveway
- Garage Door Opener
- Rv Gated
- Garage
- Concrete
- Direct Access
- Electric Vehicle Charging Station(s)
Stories
- 2
Living Area
- 3,262 sqft
Listing Price History
Date
Event
Price
% Change
$ (+/-)
Sep 30, 2026
Price Changed
$879,900
-2%
-$16,900
Sep 12, 2026
Listed
$896,800
-
-
Additional Information: Temecula, Ca | 951-966-2440
Location
Estimated Monthly Mortgage Payment
*Based on Fixed Interest Rate withe a 30 year term, principal and interest only
Listing price
Down payment
%
Interest rate
%Mortgage calculator estimates are provided by C21 Affiliated and are intended for information use only. Your payments may be higher or lower and all loans are subject to credit approval.
Disclaimer: Based on information from California Regional Multiple Listing Service, Inc. as of {10/24/26 08:06} and /or other sources. Display of MLS data is deemed reliable but is not guaranteed accurate by the MLS. The Broker/Agent providing the information contained herein may or may not have been the Listing and/or Selling Agent. The information being provided by Conejo Simi Moorpark Association of REALTORS® (“CSMAR”) is for the visitor's personal, non-commercial use and may not be used for any purpose other than to identify prospective properties visitor may be interested in purchasing. Any information relating to a property referenced on this web site comes from the Internet Data Exchange (“IDX”) program of CSMAR. This web site may reference real estate listing(s) held by a brokerage firm other than the broker and/or agent who owns this web site. Any information relating to a property, regardless of source, including but not limited to square footages and lot sizes, is deemed reliable.


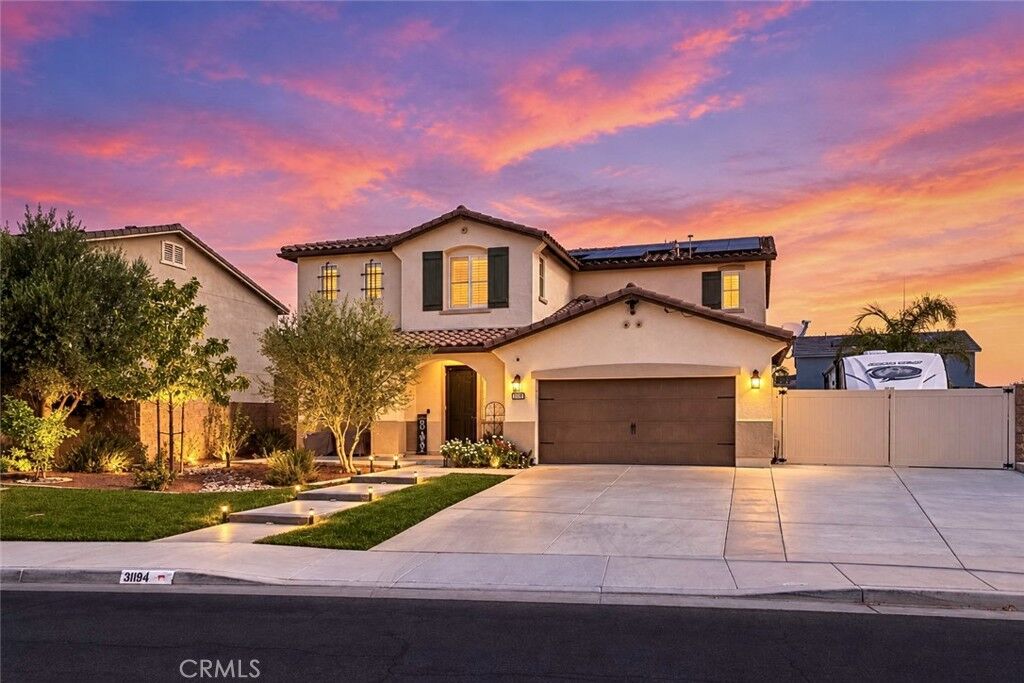
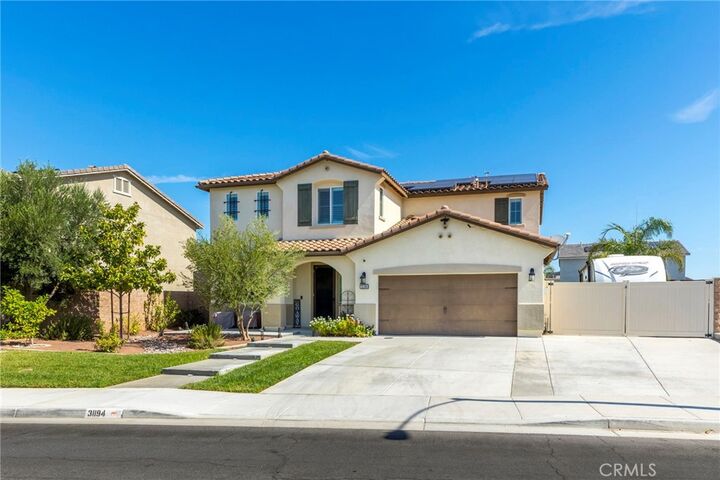
Enter the rear yard to discover the fully fenced Custom Heated Pool, Spa, Waterfall, Water Slide and hidden fire feature. Take the rock staircase up to enjoy sliding into the pool. Just outside the Patio door is an Aluma Wood Patio cover with fans which provides shade for the Outdoor BBQ, Fridge cooking center. Just off to the side is a Lava Rock firepit to enjoy on those cool evenings. Who wouldn't enjoy jumping on the in-ground Trampoline with accent lites. Find a Storage Shed on the side yard for added storage. On the opposite side is the Gated RV Parking area(16Ft by 45Ft.) enough space for most RV's, boats, or recreational toys.
Thoughtful upgrades elevate comfort and efficiency, Plantation shutters on all windows inside while in the oversized 2.5 vehicle Garage is the tankless water heater, EV Charging circuit, Life Source Water treatment system, Leased Solar system, keyless entry, plus security cameras,
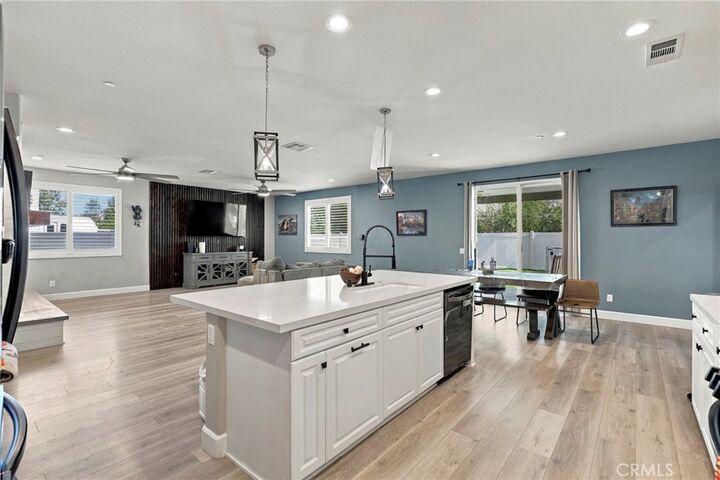
This home combines Open Concept living with an outside resort-like Oasis. Schedule your private showing today. Homes with what this home has to offer rarely stay on the market long.