Listing Courtesy of: CRMLS / Listed By: Lori Clements, Century 21 Affiliated - Contact: 949-433-5734
17 Roadrunner Court Trabuco Canyon, CA 92679
Active (44 Days)
$1,949,000 (USD)
OPEN HOUSE TIMES
-
OPENSat, Oct 2412 noon - 4:00 pm
-
OPENSun, Oct 2512 noon - 4:00 pm

Description
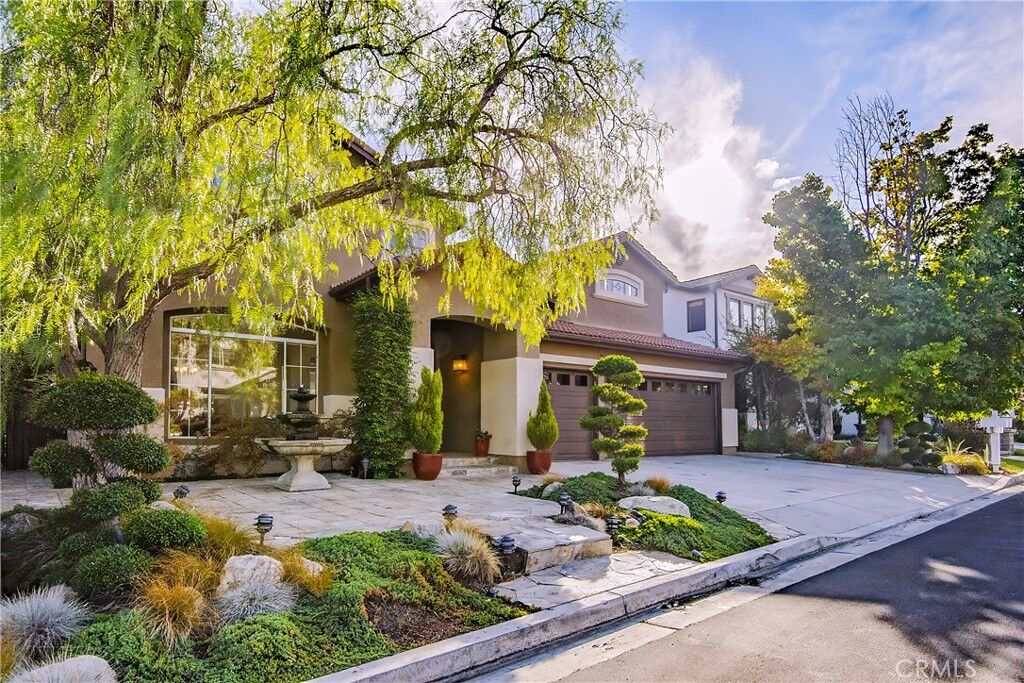
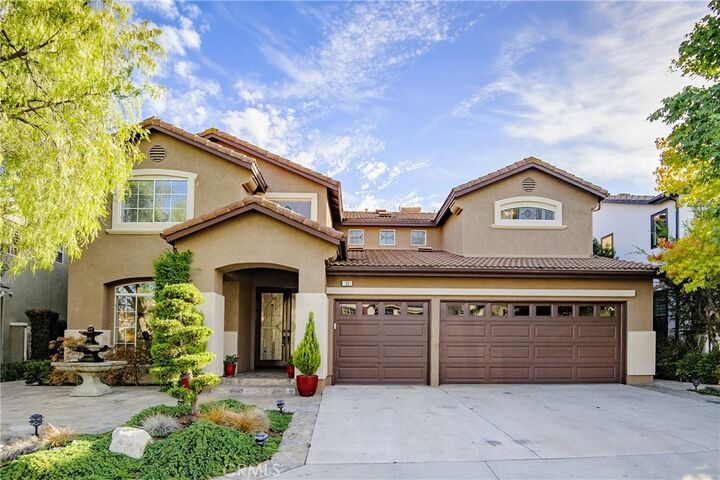
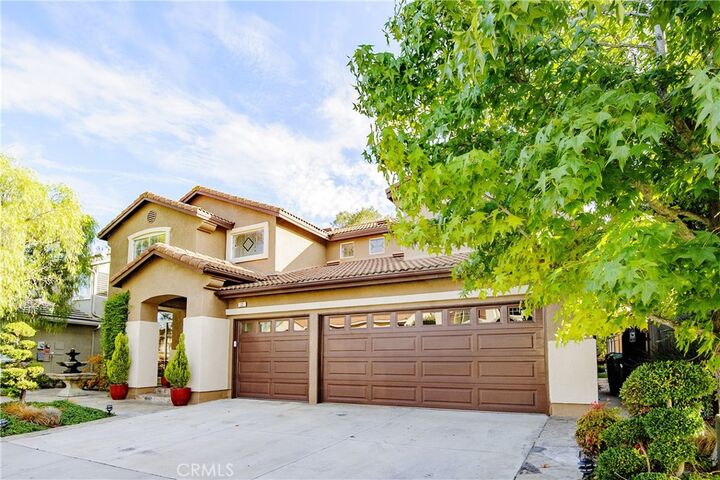
Welcome to this alluring, private home nestled in the gated community of Stonecliffe, offering exceptional privacy, gorgeous curb appeal, and sweeping views of the surrounding rolling hills. Set on a desirable cul-de-sac with no neighbors behind, this 3000 sq. ft., 5-bed, 3-bath residence offers a rare sense of tranquility and seclusion. A beautiful double-door entry welcomes you into a light-filled, open floor plan with soaring ceilings and lovely custom stained-glass windows. The interior has been completely repainted in a gorgeous neutral palette, creating a fresh and inviting atmosphere throughout. The newly updated fireplace adds a stylish focal point to the main living space. The upgraded kitchen is designed for both everyday living and entertaining, featuring quartz countertops, an oversized island, new appliances, and an open connection to the spacious living room. The versatile main-floor bedroom is currently being used as an office and is complemented by a full bathroom, offering an ideal setup for guests, a home office, or multigenerational living. The generously sized laundry room provides abundant storage and includes a convenient dog door. Step outside to your own private outdoor retreat, with multiple water fountains, a tranquil koi pond, and lush surroundings that create a resort-like ambiance. The charming enclosed spa retreat has a double-door entry, creating an intimate space to relax and unwind. Beyond the spa is an inviting outdoor fireplace with additional seating, and a terraced slope leads to additional seating areas with panoramic views, providing the perfect setting for entertaining, enjoying sunset evenings, or simply taking in the peaceful surroundings. New, thoughtful landscape lighting brings the outdoor spaces to life after dark.
MLS #:
OC26199126
OC26199126
Lot Size
8,331 SQFT
8,331 SQFT
Type
Single-Family Home
Single-Family Home
Year Built
1998
1998
Views
Panoramic, Hills, Trees/Woods, Water, Rocks, Pond
Panoramic, Hills, Trees/Woods, Water, Rocks, Pond
School District
Capistrano Unified
Capistrano Unified
County
Orange County
Orange County
Community
Stonecliffe (Ston)
Stonecliffe (Ston)
Listed By
Lori Clements, DRE #01375326 CA, Century 21 Affiliated, Contact: 949-433-5734
Source
CRMLS
Last checked Oct 24 2026 at 11:05 AM CDT
CRMLS
Last checked Oct 24 2026 at 11:05 AM CDT
Bathroom Details
- Full Bathrooms: 3
Interior Features
- Recessed Lighting
- Open Floorplan
- Ceiling Fan(s)
- High Ceilings
- Crown Molding
- Dishwasher
- Microwave
- Windows: Blinds
- Disposal
- Windows: Screens
- Bedroom on Main Level
- Laundry: Laundry Room
- Double Oven
- Gas Cooktop
- Gas Oven
- Windows: Double Pane Windows
- Quartz Counters
- Walk-In Closet(s)
- Gas Water Heater
- Convection Oven
- Windows: Stained Glass
- Primary Suite
- Separate/Formal Dining Room
- Breakfast Bar
- Eat-In Kitchen
- Laundry: Inside
- Laundry: Gas Dryer Hookup
- Laundry: Electric Dryer Hookup
Subdivision
- Stonecliffe (Ston)
Lot Information
- Back Yard
- Front Yard
- Landscaped
- Yard
- Lawn
- Cul-De-Sac
- Sprinkler System
- Walkstreet
- 0-1 Unit/Acre
Property Features
- Fireplace: Family Room
- Fireplace: Outside
- Foundation: Slab
Heating and Cooling
- Forced Air
- Heat Pump
- Fireplace(s)
- Central Air
Pool Information
- Community
- In Ground
- Association
Homeowners Association Information
- Dues: $233/Monthly
Flooring
- Carpet
- Tile
Exterior Features
- Roof: Concrete
Utility Information
- Utilities: Natural Gas Connected, Water Source: Public, Water Connected, Cable Available, Phone Available, Sewer Connected, Electricity Connected
- Sewer: Sewer Tap Paid, Sewer Assessment(s), Sewer on Bond, Public Sewer
School Information
- Elementary School: Wagon Wheel
- Middle School: Las Flores
- High School: Tesoro
Parking
- Driveway
- Garage Door Opener
- Concrete
- Garage Faces Front
- Direct Access
- Door-Multi
- On Street
- Garage
Stories
- 2
Living Area
- 2,955 sqft
Listing Price History
Date
Event
Price
% Change
$ (+/-)
Oct 08, 2026
Price Changed
$1,949,000
-3%
-$50,900
Aug 31, 2026
Listed
$1,999,900
-
-
Additional Information: Rancho Santa Margarita, Ca | 949-433-5734
Location
Estimated Monthly Mortgage Payment
*Based on Fixed Interest Rate withe a 30 year term, principal and interest only
Listing price
Down payment
%
Interest rate
%Mortgage calculator estimates are provided by C21 Affiliated and are intended for information use only. Your payments may be higher or lower and all loans are subject to credit approval.
Disclaimer: Based on information from California Regional Multiple Listing Service, Inc. as of {10/24/26 04:05} and /or other sources. Display of MLS data is deemed reliable but is not guaranteed accurate by the MLS. The Broker/Agent providing the information contained herein may or may not have been the Listing and/or Selling Agent. The information being provided by Conejo Simi Moorpark Association of REALTORS® (“CSMAR”) is for the visitor's personal, non-commercial use and may not be used for any purpose other than to identify prospective properties visitor may be interested in purchasing. Any information relating to a property referenced on this web site comes from the Internet Data Exchange (“IDX”) program of CSMAR. This web site may reference real estate listing(s) held by a brokerage firm other than the broker and/or agent who owns this web site. Any information relating to a property, regardless of source, including but not limited to square footages and lot sizes, is deemed reliable.