Listing Courtesy of: CRMLS / Listed By: Alexander "Alex" Piana, Century 21 Affiliated - Contact: 714-745-0896
11534 Stillman Lakewood, CA 90715
Coming Soon
$799,999 (USD)
OPEN HOUSE TIMES
-
OPENFri, Nov 203:00 pm - 5:00 pm
-
OPENSat, Nov 2112 noon - 3:00 pm
-
OPENSun, Nov 2212 noon - 3:00 pm
show more
Description
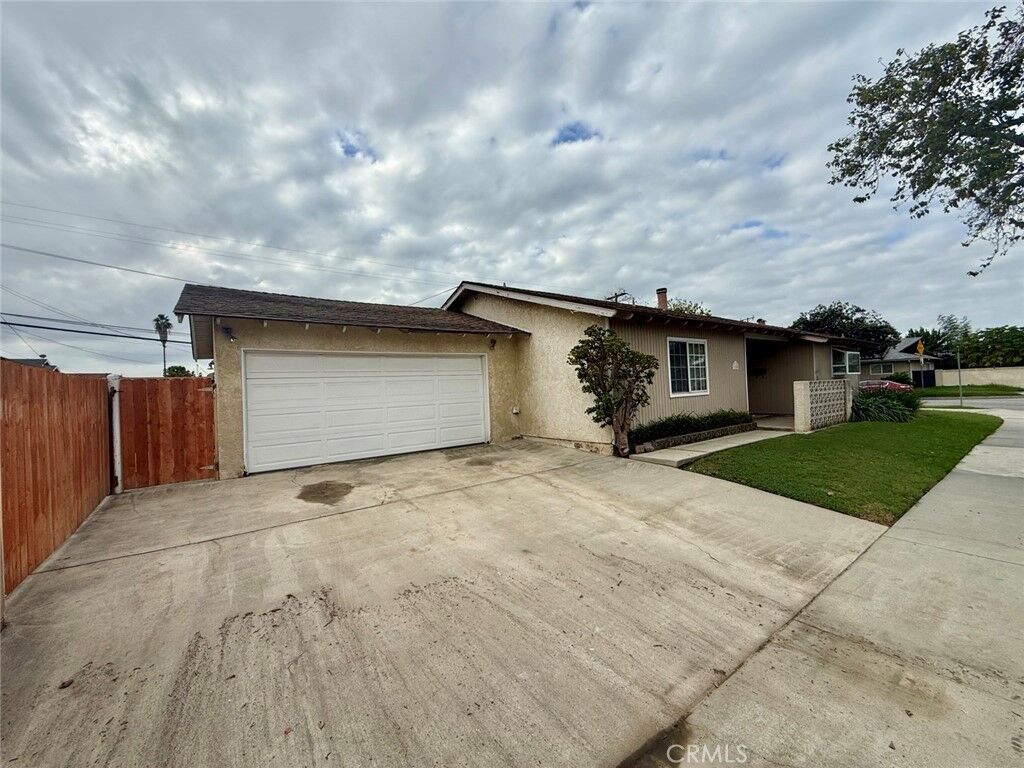
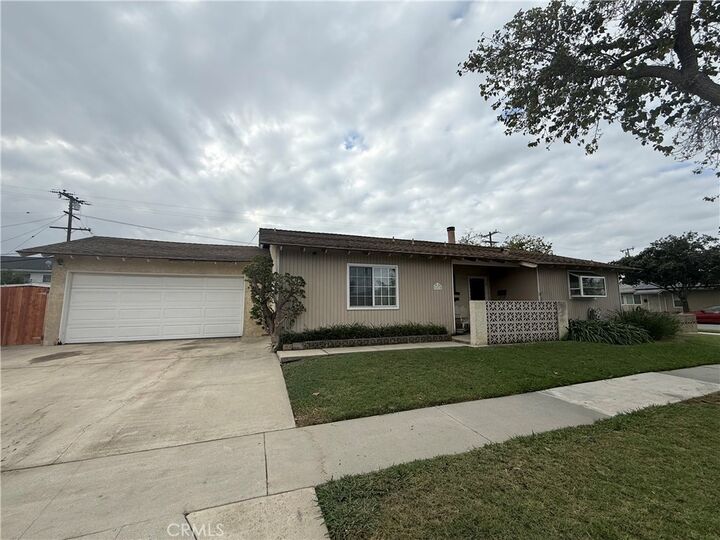
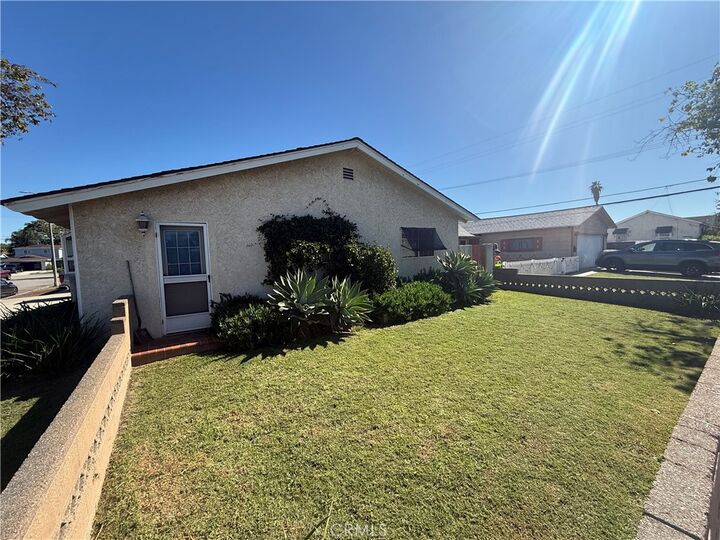
Situated on a large corner lot, this single-story Lakewood home offers three bedrooms, two bathrooms, and approximately 1,238 square feet of living space. The home is mostly original and ready for updating, with fresh paint in the bedrooms, hallway, and living room. It’s a great opportunity for buyers looking for value and a home they can make their own. Features include central heating, a primary bedroom suite, a living room with a brick fireplace, plenty of natural light, and a kitchen with ample cabinet space. The attached two-car garage has direct access to the home. Sliding glass doors lead to a spacious backyard with a concrete patio and room for entertaining, gardening, or enjoying the outdoors. A new wood fence and gate run along the driveway and side of the house, providing added privacy and access to the yard. Front and side lawns complement the corner lot. The location offers convenient access to the 605 and 91 freeways, nearby schools, and shopping and dining at Long Beach Towne Center and Los Cerritos Center, including Nordstrom and Macy’s. Heartwell Golf Course, The Gardens Casino, and Long Beach City College are also a short drive away.
MLS #:
PW26233486
PW26233486
Lot Size
5,823 SQFT
5,823 SQFT
Type
Single-Family Home
Single-Family Home
Year Built
1962
1962
School District
Abc Unified
Abc Unified
County
Los Angeles County
Los Angeles County
Community
East Lakewood (Elk)
East Lakewood (Elk)
Listed By
Alexander "Alex" Piana, DRE #01417038 CA, Century 21 Affiliated, Contact: 714-745-0896
Source
CRMLS
Last checked Nov 7 2026 at 4:13 AM CST
CRMLS
Last checked Nov 7 2026 at 4:13 AM CST
Bathroom Details
- Full Bathrooms: 2
Interior Features
- Laundry: In Garage
- Primary Suite
Subdivision
- East Lakewood (Elk)
Lot Information
- Lawn
Property Features
- Fireplace: Living Room
- Foundation: Slab
Heating and Cooling
- Central
Exterior Features
- Roof: Shingle
Utility Information
- Utilities: Water Source: Public
- Sewer: Public Sewer, Sewer Tap Paid
School Information
- Elementary School: Willow
- Middle School: Haskell
- High School: Artesia
Stories
- 1
Living Area
- 1,238 sqft
Additional Information: Anaheim Hills, Ca | 714-745-0896
Location
Estimated Monthly Mortgage Payment
*Based on Fixed Interest Rate withe a 30 year term, principal and interest only
Listing price
Down payment
%
Interest rate
%Mortgage calculator estimates are provided by C21 Affiliated and are intended for information use only. Your payments may be higher or lower and all loans are subject to credit approval.
Disclaimer: Based on information from California Regional Multiple Listing Service, Inc. as of {11/6/26 20:13} and /or other sources. Display of MLS data is deemed reliable but is not guaranteed accurate by the MLS. The Broker/Agent providing the information contained herein may or may not have been the Listing and/or Selling Agent. The information being provided by Conejo Simi Moorpark Association of REALTORS® (“CSMAR”) is for the visitor's personal, non-commercial use and may not be used for any purpose other than to identify prospective properties visitor may be interested in purchasing. Any information relating to a property referenced on this web site comes from the Internet Data Exchange (“IDX”) program of CSMAR. This web site may reference real estate listing(s) held by a brokerage firm other than the broker and/or agent who owns this web site. Any information relating to a property, regardless of source, including but not limited to square footages and lot sizes, is deemed reliable.