

Listing Courtesy of: CRMLS / Listed By: Sabrina Chapman, Century 21 Affiliated - Contact: 9512653230
793 W Johnston Street Hemet, CA 92543
Active (18 Days)
$179,000 (USD)
Description
MLS #:
SW26216420
SW26216420
Lot Size
4,792 SQFT
4,792 SQFT
Type
Mfghome
Mfghome
Year Built
1976
1976
Views
Neighborhood, Mountain(s)
Neighborhood, Mountain(s)
School District
Hemet Unified
Hemet Unified
County
Riverside County
Riverside County
Listed By
Sabrina Chapman, DRE #02091234 CA, Century 21 Affiliated, Contact: 9512653230
Source
CRMLS
Last checked Oct 23 2026 at 11:22 PM CDT
CRMLS
Last checked Oct 23 2026 at 11:22 PM CDT
Bathroom Details
- Full Bathrooms: 2
Interior Features
- Laundry: Inside
- All Bedrooms Down
- Open Floorplan
- Laundry: Laundry Room
- Gas Range
- Electric Range
- Separate/Formal Dining Room
- Breakfast Bar
- Eat-In Kitchen
Lot Information
- Close to Clubhouse
- 0-1 Unit/Acre
Heating and Cooling
- Central
- Central Air
Pool Information
- Association
Homeowners Association Information
- Dues: $112/Monthly
Flooring
- Carpet
- Laminate
Utility Information
- Utilities: Phone Connected, Water Connected, Cable Connected, Electricity Connected, Natural Gas Connected, Water Source: Public
- Sewer: Public Sewer
Parking
- Driveway
Stories
- 1
Living Area
- 1,440 sqft
Additional Information: Temecula, Ca | 9512653230
Location
Estimated Monthly Mortgage Payment
*Based on Fixed Interest Rate withe a 30 year term, principal and interest only
Listing price
Down payment
%
Interest rate
%Mortgage calculator estimates are provided by C21 Affiliated and are intended for information use only. Your payments may be higher or lower and all loans are subject to credit approval.
Disclaimer: Based on information from California Regional Multiple Listing Service, Inc. as of {10/23/26 16:22} and /or other sources. Display of MLS data is deemed reliable but is not guaranteed accurate by the MLS. The Broker/Agent providing the information contained herein may or may not have been the Listing and/or Selling Agent. The information being provided by Conejo Simi Moorpark Association of REALTORS® (“CSMAR”) is for the visitor's personal, non-commercial use and may not be used for any purpose other than to identify prospective properties visitor may be interested in purchasing. Any information relating to a property referenced on this web site comes from the Internet Data Exchange (“IDX”) program of CSMAR. This web site may reference real estate listing(s) held by a brokerage firm other than the broker and/or agent who owns this web site. Any information relating to a property, regardless of source, including but not limited to square footages and lot sizes, is deemed reliable.


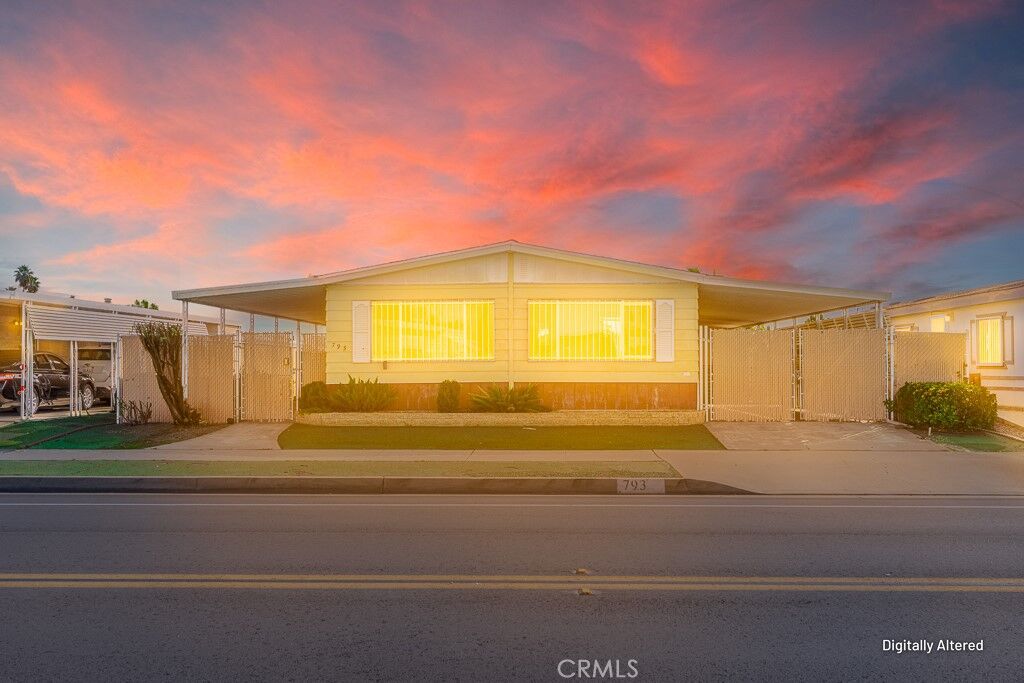
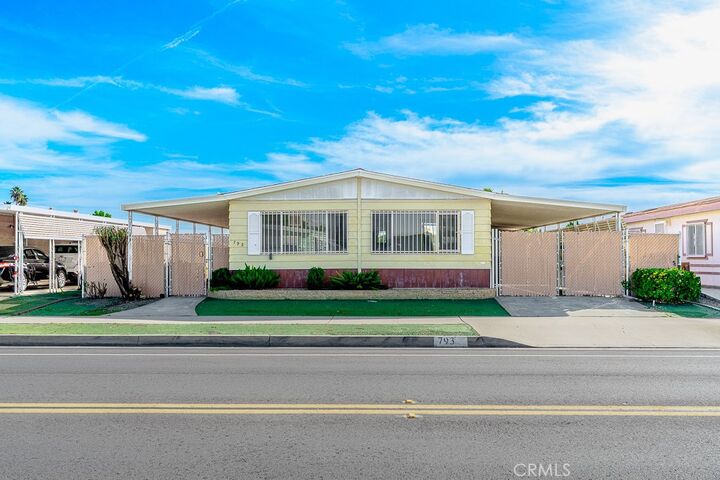
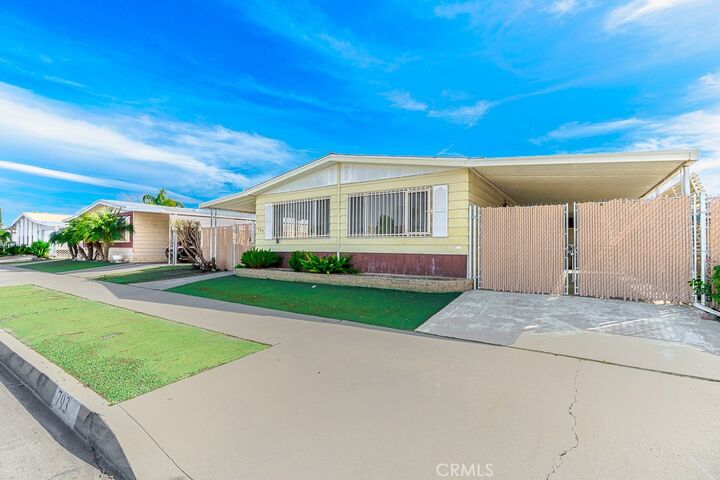
Sierra Dawn Estates. Built in 1976, this home offers an open floor plan filled with natural light and easy-care landscaping for low-maintenance living.
Interior highlights include a generously sized living room, a formal dining area with a built-in china hutch, and a well-appointed kitchen featuring a gas cook-top, dishwasher, garbage disposal, breakfast bar, and pantry. Thoughtful built-in cabinetry throughout the home provides ample storage. This home has a new ROOF, new flooring and fresh paint...
The primary suite offers abundant counter space, a single-sink vanity, and a charming retro soaking tub. The spacious guest bedrooms features direct access to a convenient bathroom, ideal for guests. An indoor laundry room includes washer and dryer hookups plus shelving for added convenience.
Outside, enjoy a covered front patio and a driveway that accommodates two vehicles. There's also a tool shed for additional storage. Ideally located near shopping, dining, and local services, this home delivers comfort, convenience, and the best of community living.