

Listing Courtesy of: CRMLS / Listed By: Meghan Shigo, Century 21 Affiliated - Contact: 714-273-1381
418 Union Brea, CA 92821
Active (2 Days)
$1,149,900 (USD)
OPEN HOUSE TIMES
-
OPENSat, Oct 1712 noon - 3:00 pm

Description
MLS #:
PW26221691
PW26221691
Lot Size
6,270 SQFT
6,270 SQFT
Type
Single-Family Home
Single-Family Home
Year Built
1950
1950
Style
Mid-Century Modern
Mid-Century Modern
Views
Neighborhood
Neighborhood
School District
Brea-Olinda Unified
Brea-Olinda Unified
Listed By
Meghan Shigo, DRE #01243803 CA, Century 21 Affiliated, Contact: 714-273-1381
Source
CRMLS
Last checked Oct 17 2026 at 6:10 AM CDT
CRMLS
Last checked Oct 17 2026 at 6:10 AM CDT
Bathroom Details
- 3/4 Bathrooms: 4
Interior Features
- Recessed Lighting
- Pantry
- Laundry: In Garage
- Built-In Features
- Ceiling Fan(s)
- In-Law Floorplan
- Dishwasher
- Refrigerator
- Bedroom on Main Level
- Gas Range
- Main Level Primary
- Multiple Primary Suites
- Separate/Formal Dining Room
- Breakfast Bar
Lot Information
- Back Yard
- Front Yard
- Yard
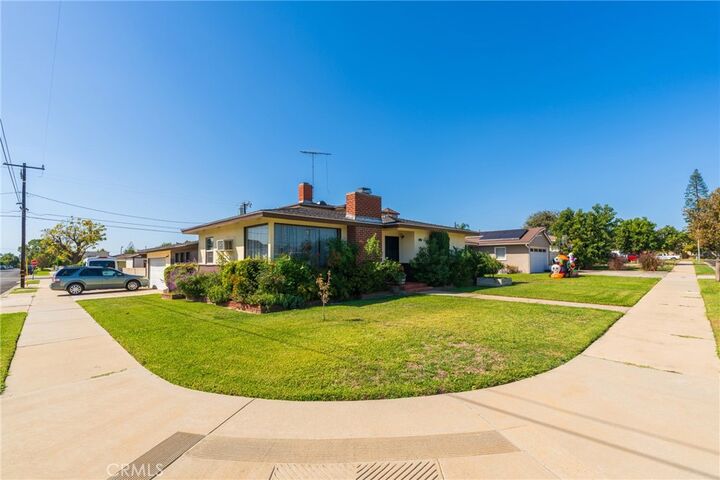
- Corner Lot
Property Features
- Fireplace: Family Room
- Fireplace: Living Room
- Fireplace: Bonus Room
Heating and Cooling
- Central
- Central Air
- Wall/Window Unit(s)
Flooring
- Carpet
- Tile
- Laminate
Exterior Features
- Roof: Composition
Utility Information
- Utilities: Water Connected, Sewer Connected, Electricity Connected, Natural Gas Connected, Water Source: Public
- Sewer: Public Sewer
School Information
- Middle School: Brea
- High School: Brea Olinda
Parking
- Garage
- Concrete
- Garage Faces Side
- Door-Single
Stories
- 2
Living Area
- 2,842 sqft
Additional Information: Anaheim, Ca | 714-273-1381
Location
Estimated Monthly Mortgage Payment
*Based on Fixed Interest Rate withe a 30 year term, principal and interest only
Listing price
Down payment
%
Interest rate
%Mortgage calculator estimates are provided by C21 Affiliated and are intended for information use only. Your payments may be higher or lower and all loans are subject to credit approval.
Disclaimer: Based on information from California Regional Multiple Listing Service, Inc. as of {10/16/26 23:10} and /or other sources. Display of MLS data is deemed reliable but is not guaranteed accurate by the MLS. The Broker/Agent providing the information contained herein may or may not have been the Listing and/or Selling Agent. The information being provided by Conejo Simi Moorpark Association of REALTORS® (“CSMAR”) is for the visitor's personal, non-commercial use and may not be used for any purpose other than to identify prospective properties visitor may be interested in purchasing. Any information relating to a property referenced on this web site comes from the Internet Data Exchange (“IDX”) program of CSMAR. This web site may reference real estate listing(s) held by a brokerage firm other than the broker and/or agent who owns this web site. Any information relating to a property, regardless of source, including but not limited to square footages and lot sizes, is deemed reliable.


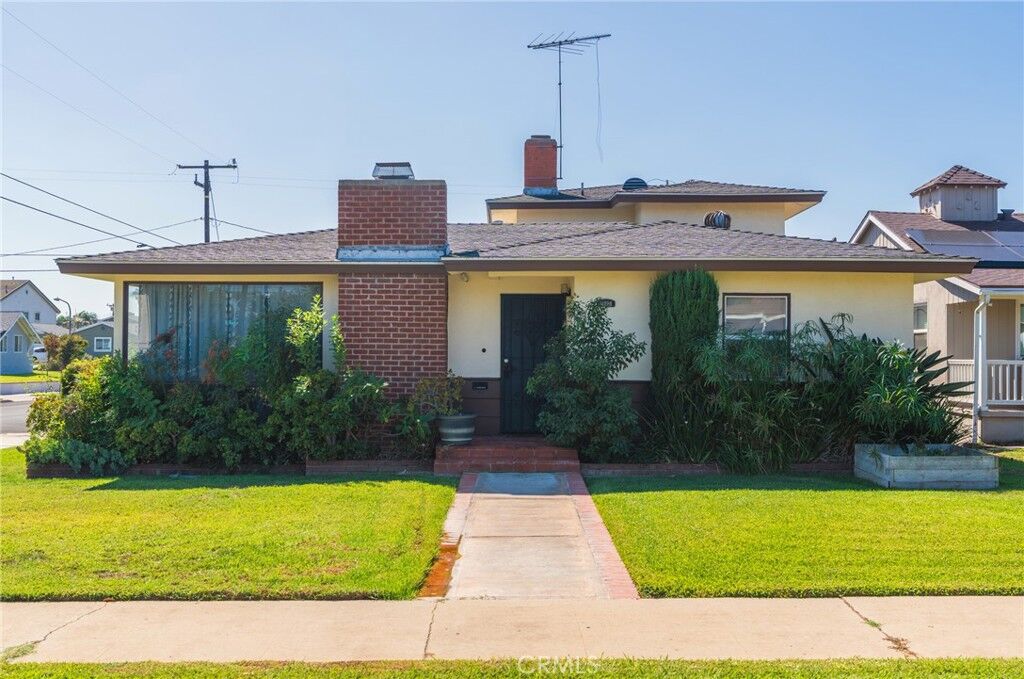
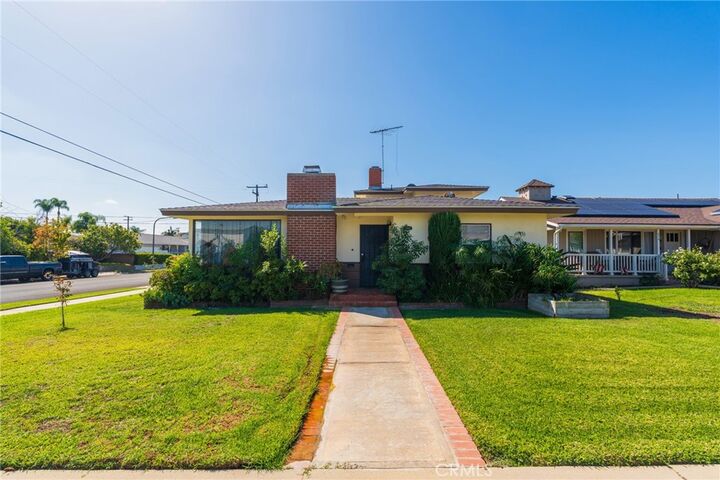
The floor plan offers balanced symmetry and privacy: three bedrooms and two bathrooms on the main level, complemented by an additional three bedrooms and two bathrooms upstairs. The downstairs rear section easily lends itself to an extended family wing or semi-private guest suite. Living areas include both a formal living room and an inviting family room anchored by two classic fireplaces.
The spacious, remodeled kitchen is designed to accommodate large households with ease. Recent capital improvements include fresh interior paint, a newer roof, and central air conditioning. Parking is abundant, featuring a two-car garage with direct interior access plus dedicated off-street space for four additional vehicles.
Located just blocks from Downtown Brea’s dining, Edwards West Plaza, and the Improv, with immediate access to the Brea Mall, CA-57, and CA-91. Feeds directly into top-rated Brea Olinda Unified schools: Laurel Elementary, Brea Junior High, and Brea Olinda High School. A must-see property with unmatched square footage and layout flexibility at this price point.