

Listing Courtesy of: CRMLS / Listed By: Meghan Shigo, Century 21 Affiliated - Contact: 714-273-1381
2741 E Viking Anaheim, CA 92806
Active (25 Days)
$959,900 (USD)

Description
MLS #:
PW26211390
PW26211390
Lot Size
7,700 SQFT
7,700 SQFT
Type
Single-Family Home
Single-Family Home
Year Built
1962
1962
Style
Ranch
Ranch
Views
Neighborhood
Neighborhood
School District
Anaheim Union High
Anaheim Union High
County
Orange County
Orange County
Listed By
Meghan Shigo, DRE #01243803 CA, Century 21 Affiliated, Contact: 714-273-1381
Source
CRMLS
Last checked Oct 24 2026 at 4:05 PM CDT
CRMLS
Last checked Oct 24 2026 at 4:05 PM CDT
Bathroom Details
- Full Bathroom: 1
- 3/4 Bathroom: 1
Interior Features
- Recessed Lighting
- Granite Counters
- All Bedrooms Down
- Laundry: In Garage
- Laundry: Washer Hookup
- Laundry: Gas Dryer Hookup
- Open Floorplan
- Ceiling Fan(s)
- Dishwasher
- Disposal
- Gas Oven
- Windows: Double Pane Windows
- Separate/Formal Dining Room
- Breakfast Bar
Lot Information
- Back Yard
- Yard
- Sprinklers In Front
- Sprinklers In Rear
Property Features
- Fireplace: Living Room
- Foundation: Slab
Heating and Cooling
- Central
- Central Air
Flooring
- Laminate
Exterior Features
- Roof: Composition
Utility Information
- Utilities: Water Connected, Sewer Connected, Electricity Connected, Natural Gas Connected, Water Source: Public
- Sewer: Public Sewer
School Information
- Elementary School: Juarez
- Middle School: South
- High School: Katella
Parking
- Driveway
- Garage
- Concrete
- Garage Faces Front
- Direct Access
- Door-Multi
- On Street
Stories
- 1
Living Area
- 1,523 sqft
Listing Price History
Date
Event
Price
% Change
$ (+/-)
Oct 13, 2026
Price Changed
$959,900
-3%
-$30,000
Sep 29, 2026
Listed
$989,900
-
-
Additional Information: Anaheim, Ca | 714-273-1381
Location
Estimated Monthly Mortgage Payment
*Based on Fixed Interest Rate withe a 30 year term, principal and interest only
Listing price
Down payment
%
Interest rate
%Mortgage calculator estimates are provided by C21 Affiliated and are intended for information use only. Your payments may be higher or lower and all loans are subject to credit approval.
Disclaimer: Based on information from California Regional Multiple Listing Service, Inc. as of {10/24/26 09:05} and /or other sources. Display of MLS data is deemed reliable but is not guaranteed accurate by the MLS. The Broker/Agent providing the information contained herein may or may not have been the Listing and/or Selling Agent. The information being provided by Conejo Simi Moorpark Association of REALTORS® (“CSMAR”) is for the visitor's personal, non-commercial use and may not be used for any purpose other than to identify prospective properties visitor may be interested in purchasing. Any information relating to a property referenced on this web site comes from the Internet Data Exchange (“IDX”) program of CSMAR. This web site may reference real estate listing(s) held by a brokerage firm other than the broker and/or agent who owns this web site. Any information relating to a property, regardless of source, including but not limited to square footages and lot sizes, is deemed reliable.


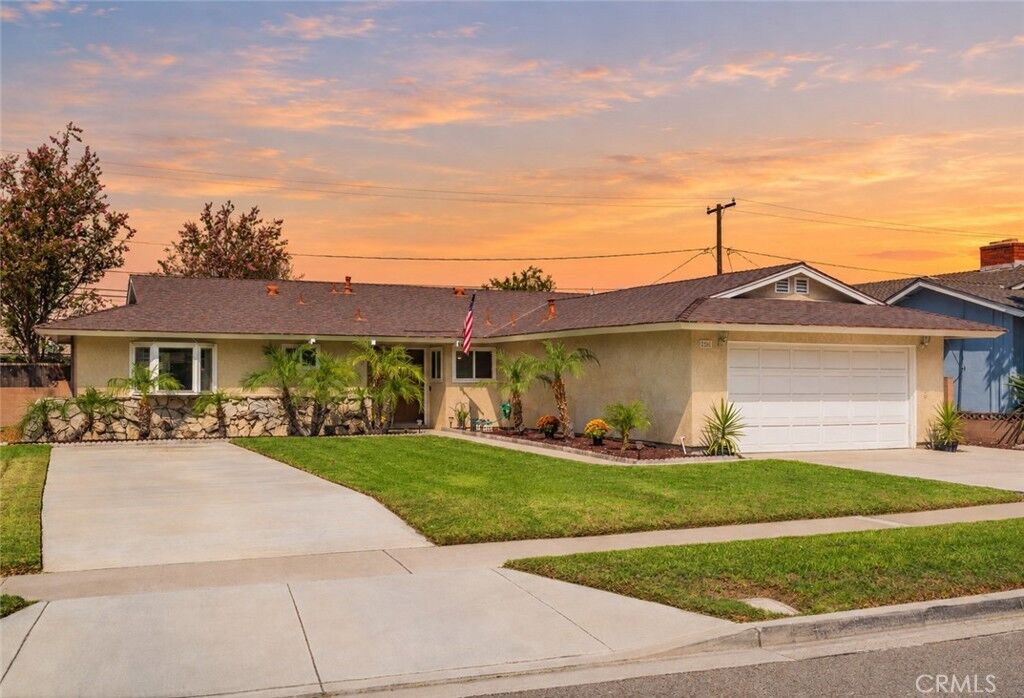
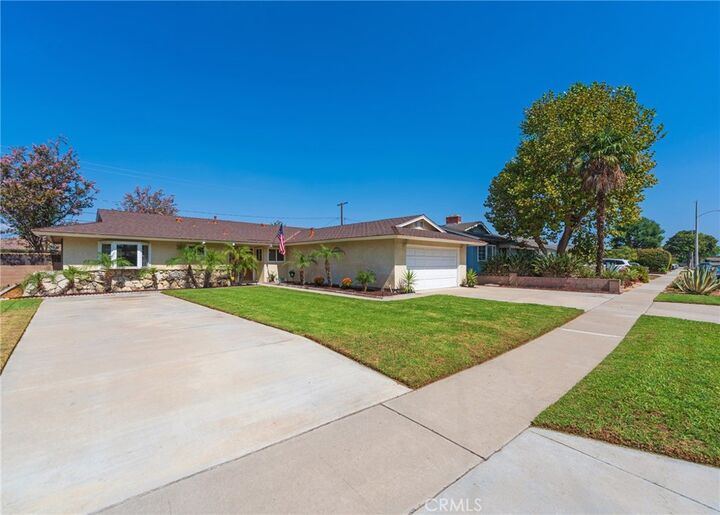
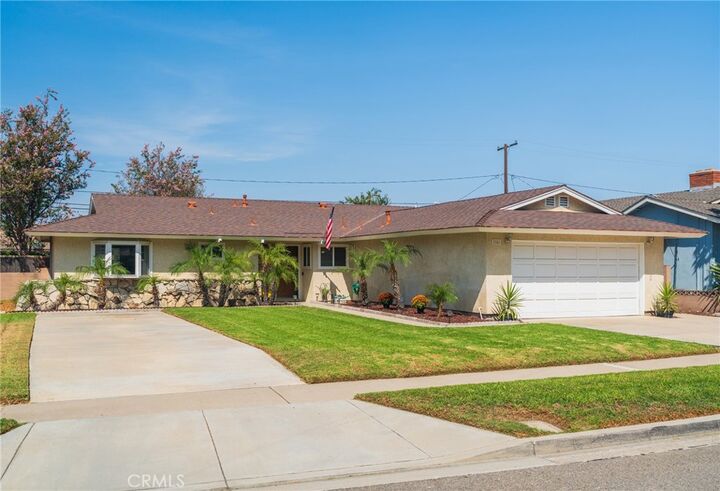
Inside, a formal entry welcomes you into a thoughtfully designed 1,523 sq ft floor plan. The remodeled kitchen is equipped with rich custom cabinetry, granite countertops, an eat-at breakfast bar, and an adjacent expansive dining area designed for effortless entertaining. Work from home with ease in the dedicated home office space before relaxing in the spacious living room centered around a stunning statement fireplace.
The home features three well-proportioned bedrooms and two fully remodeled bathrooms, including a guest bath with a full tub/shower combination and a private primary suite complete with a sleek walk-in shower. Direct access leads to the two-car attached garage.
Step outside into your private backyard retreat featuring a large covered patio, lush grassy lawn, and an above-ground spa—ideal for unwinding under the stars. Enjoy direct proximity to the Santa Ana River Trail (Anaheim Cove), offering miles of scenic walking, biking, and wildlife viewing along native flora and fauna. Turnkey living in an unbeatable location!