

Listing Courtesy of: CRMLS / Listed By: Meghan Shigo, Century 21 Affiliated - Contact: 714-273-1381
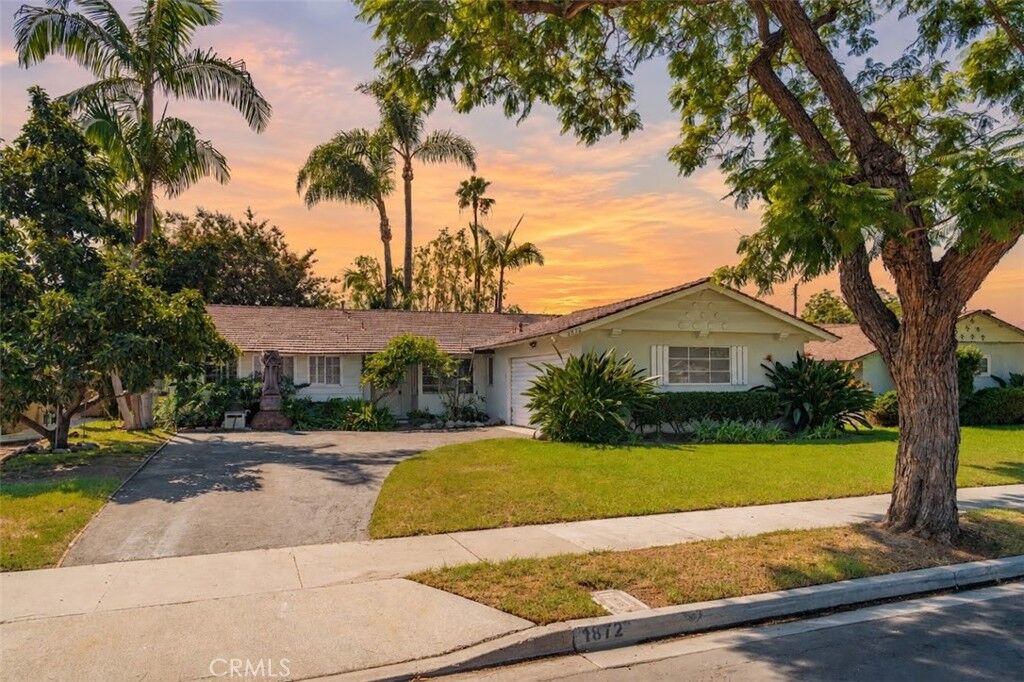
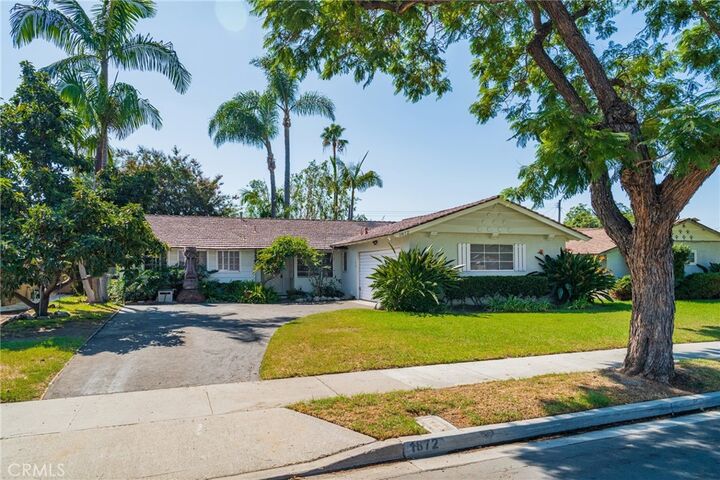
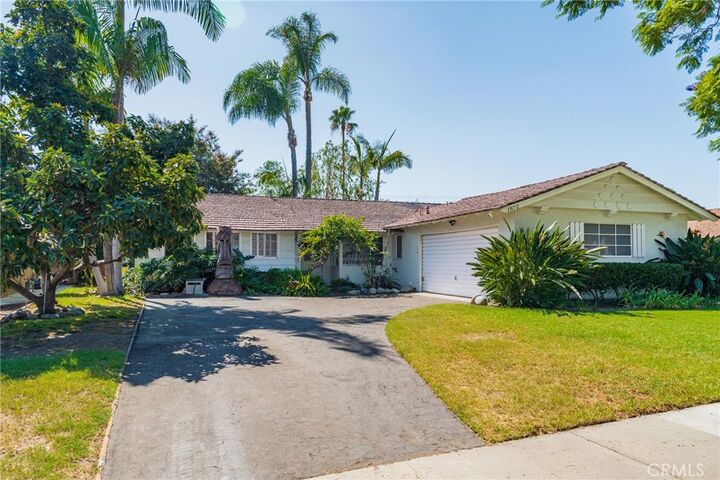
1872 W Tedmar Anaheim, CA 92804
Pending (25 Days)
$899,900 (USD)

Description
MLS #:
PW26209664
PW26209664
Lot Size
7,973 SQFT
7,973 SQFT
Type
Single-Family Home
Single-Family Home
Year Built
1959
1959
Style
Ranch
Ranch
Views
Neighborhood
Neighborhood
School District
Anaheim Union High
Anaheim Union High
County
Orange County
Orange County
Listed By
Meghan Shigo, DRE #01243803 CA, Century 21 Affiliated, Contact: 714-273-1381
Source
CRMLS
Last checked Oct 24 2026 at 3:46 PM CDT
CRMLS
Last checked Oct 24 2026 at 3:46 PM CDT
Bathroom Details
- Full Bathroom: 1
- 3/4 Bathroom: 1
Interior Features
- Granite Counters
- All Bedrooms Down
- Laundry: In Garage
- Dishwasher
- Microwave
- Gas Oven
- Water Heater
- Separate/Formal Dining Room
- Eat-In Kitchen
Lot Information
- Back Yard
- Yard
Property Features
- Fireplace: Living Room
- Foundation: Slab
Heating and Cooling
- Central
- Central Air
Flooring
- Carpet
- Tile
- Laminate
Utility Information
- Utilities: Water Connected, Sewer Connected, Electricity Connected, Natural Gas Connected, Water Source: Public
- Sewer: Public Sewer
School Information
- Elementary School: Barton
- Middle School: Ball
- High School: Loara
Parking
- Driveway
- Garage
- Asphalt
- Direct Access
- On Street
Stories
- 1
Living Area
- 1,444 sqft
Additional Information: Anaheim, Ca | 714-273-1381
Location
Estimated Monthly Mortgage Payment
*Based on Fixed Interest Rate withe a 30 year term, principal and interest only
Listing price
Down payment
%
Interest rate
%Mortgage calculator estimates are provided by C21 Affiliated and are intended for information use only. Your payments may be higher or lower and all loans are subject to credit approval.
Disclaimer: Based on information from California Regional Multiple Listing Service, Inc. as of {10/24/26 08:46} and /or other sources. Display of MLS data is deemed reliable but is not guaranteed accurate by the MLS. The Broker/Agent providing the information contained herein may or may not have been the Listing and/or Selling Agent. The information being provided by Conejo Simi Moorpark Association of REALTORS® (“CSMAR”) is for the visitor's personal, non-commercial use and may not be used for any purpose other than to identify prospective properties visitor may be interested in purchasing. Any information relating to a property referenced on this web site comes from the Internet Data Exchange (“IDX”) program of CSMAR. This web site may reference real estate listing(s) held by a brokerage firm other than the broker and/or agent who owns this web site. Any information relating to a property, regardless of source, including but not limited to square footages and lot sizes, is deemed reliable.


The versatile 1,444 sq ft floor plan features 4 spacious bedrooms, 2 full baths, and an inviting open-concept great room centered around a focal fireplace. Oversized glass sliders open to a private outdoor living oasis, complete with a covered patio and a lush canopy of mature avocado, orange, olive, jacaranda, crape myrtle, and palm trees. The bright, west-facing sunny kitchen provides seamless outdoor access—ideal for an organic kitchen garden or al fresco dining.
Key upgrades and storage solutions include brand-new central air conditioning, an expansive attic space offering exceptional storage capacity, and an attached two-car garage with direct interior access and dedicated laundry hookups. A rare Orange County real estate opportunity combining timeless California ranch architecture, mature landscaping, and incredible upside.